
Views - Primary on Main
Address
9925 Sw Quail Post Rd, Portland, OR
Price
$ 585,000
Property Attributes
- MLS#180260714
- TypeSingle Family
- Listing Status Active
- CountyMULTNOMAH
- CityPortland
- Area148
- NeighborhoodQUAIL PARK
- Zip97219
- StyleStories2,Split
- Year Built1977
- Taxes$ 8325
- Price$ 585,000
- Bedrooms3
- Full Bathrooms2
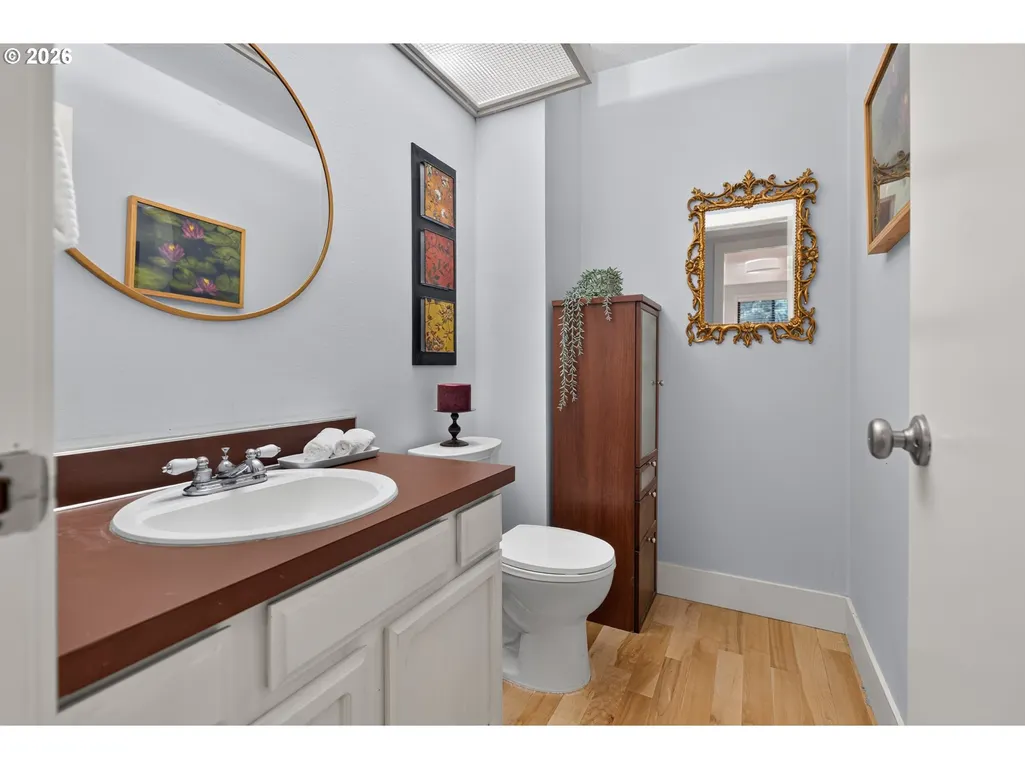
- Half Bathrooms1
- Sqr Footage2000
- Lot Size0.11 Acres
Data Source:
Regional Multiple Listing Service (RMLSOR)
Property Description
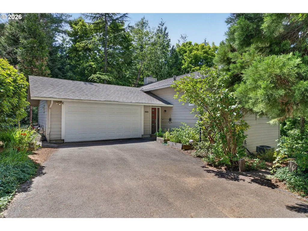
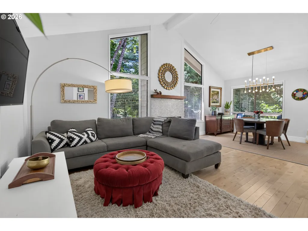
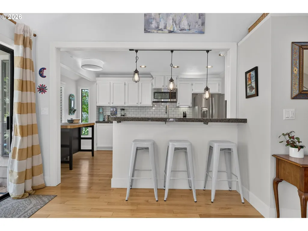
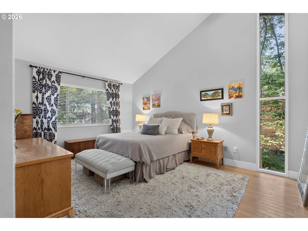
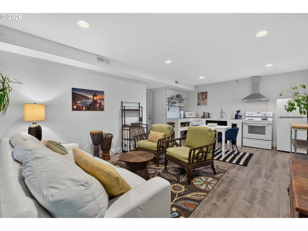
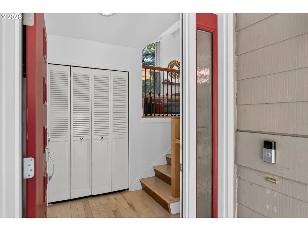
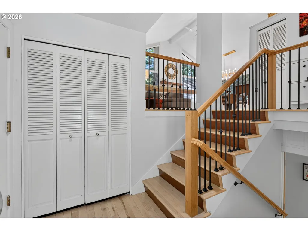
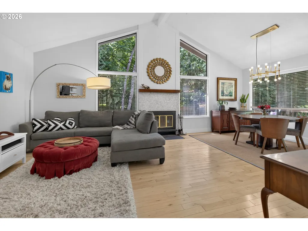
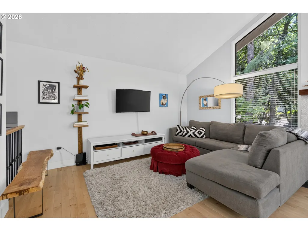
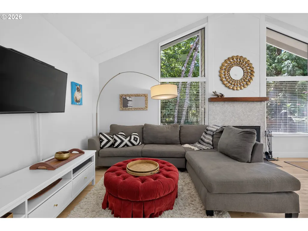
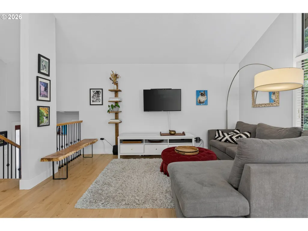
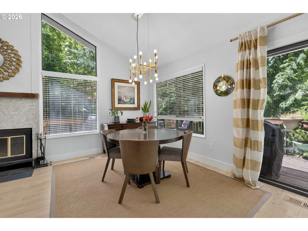
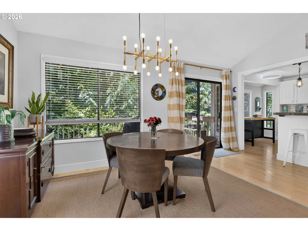
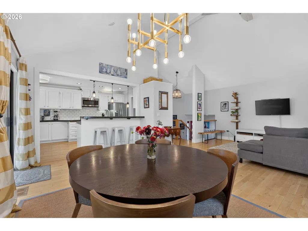
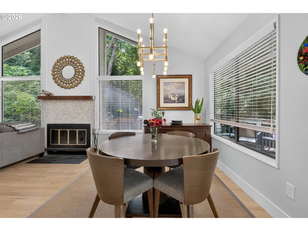
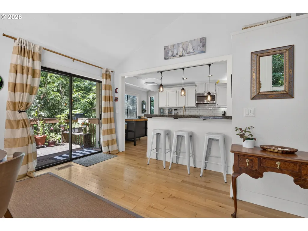
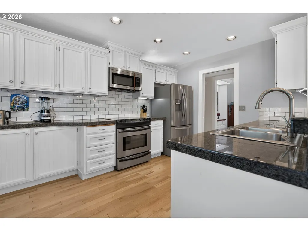
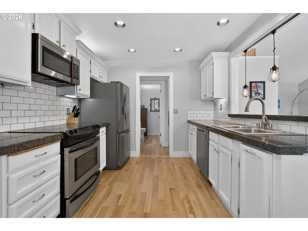
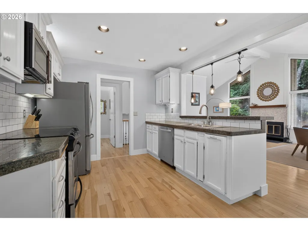
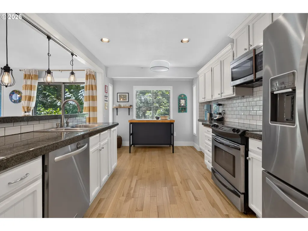
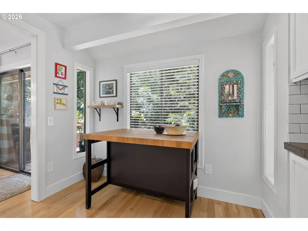
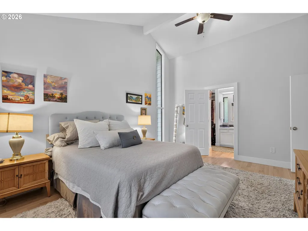
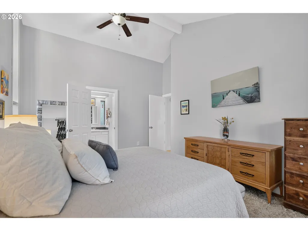
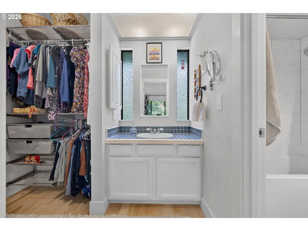
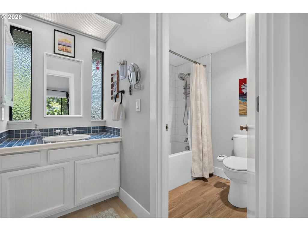
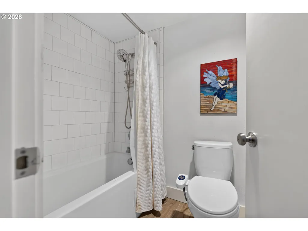
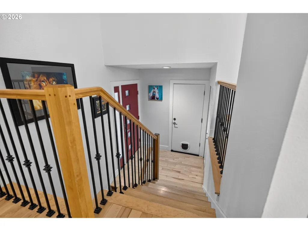
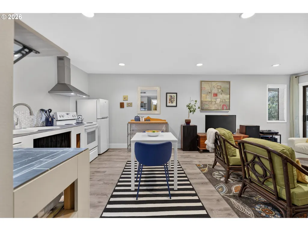
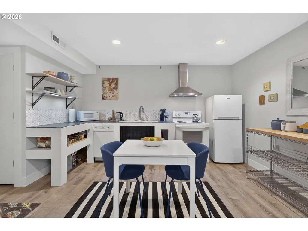
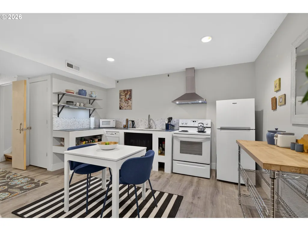
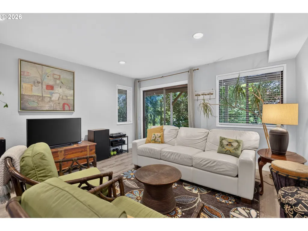
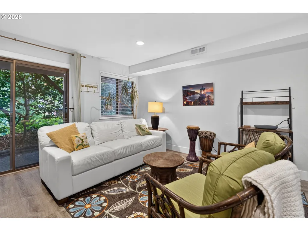
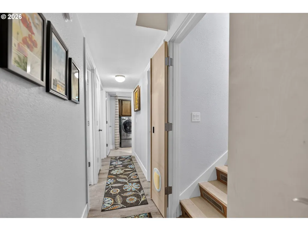
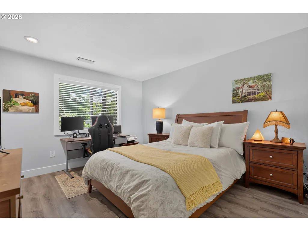
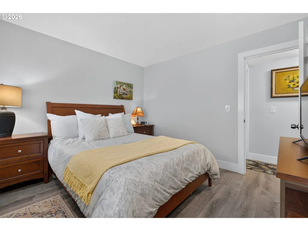
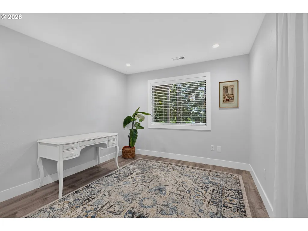
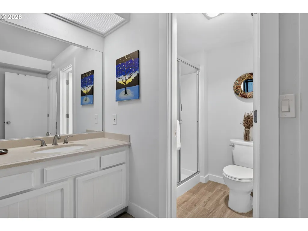
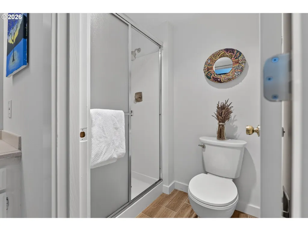
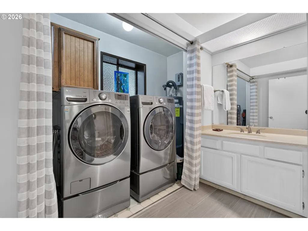
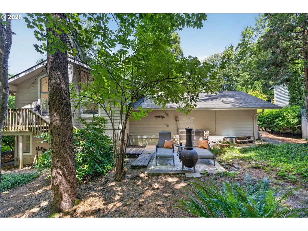
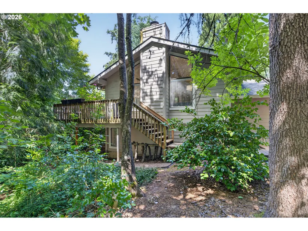
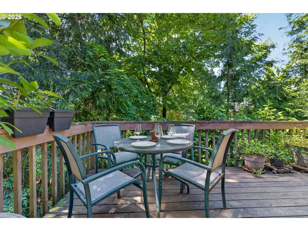
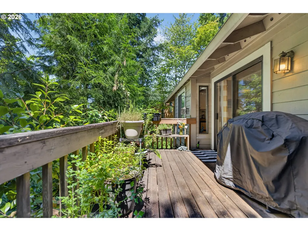
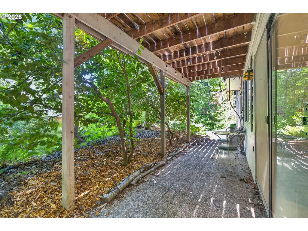
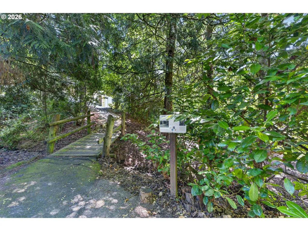
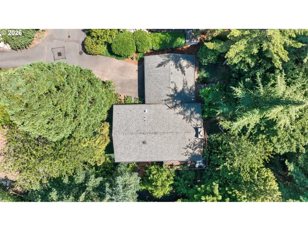
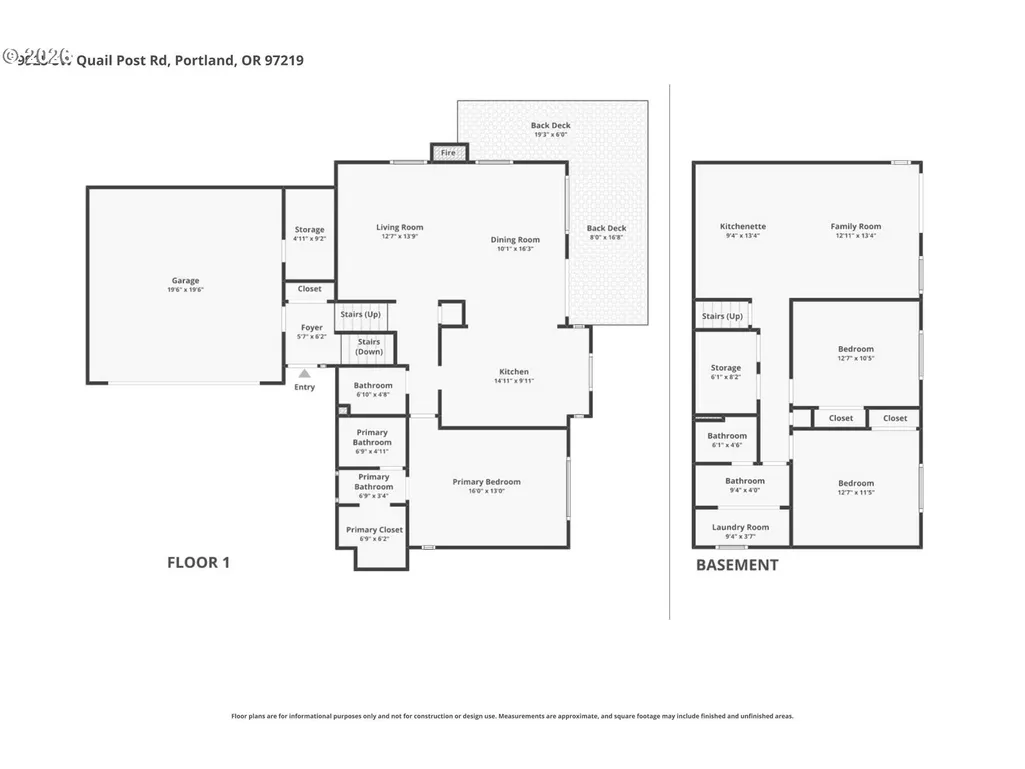
Forest Views and Dual Living: A Rare SW Portland Find. The Sanctuary on Quail Post Road. There is a specific moment when the pace of the city finally drops away. It happens the minute you turn into the private driveway of 9925 SW Quail Post Road. While many homes in this coveted neighborhood feel connected to their neighbors, this residence is a rare departure, tucked into a lush canopy of mature trees and buffered by a private greenspace that feels like your own personal forest.Step inside and the world opens up. The main level is defined by soaring vaulted ceilings that draw the eye upward, creating an immediate sense of volume and light. Warm wood floors underfoot lead you through a floor plan designed for both quiet mornings and grand gatherings. The living area, anchored by a classic fireplace, serves as the heart of the home, offering a front-row seat to the changing seasons through windows that frame nothing but green.The primary ensuite acts as a true retreat within a retreat, but the real story of this home lies in its versatile split-level design. Unlike a typical layout, the lower level features a second full kitchen and second laundry hook-ups, making it an effortless fit for a dual-living arrangement. Whether it is for extended guests or a long-term roommate, this space provides autonomy and comfort without sacrificing the home’s cohesive feel.Outside, the experience only deepens. The property backs directly to a private trail system, inviting you to step out your back door and disappear into the Portland naturescape as it connects all the way to Marshall Park and Tryon Creek. It is a home that offers a rare balance: the community of Quail Park with the privacy and space. Book your private tour today!
| Elementary School | Middle School | High School |
|---|---|---|
| Stephenson Elementary School | Jackson Middle School | Ida B Wells High School |
| Price History | |
|---|---|
| 7/31/2026 | Listed $585,000 |
General Features
| Sewer | PublicSewer |
|---|---|
| Heating | ForcedAir |
| Cooling | CentralAir |
| Roof | Composition |
| Appliances | Dishwasher,Disposal,FreeStandingRange,FreeStandingRefrigerator,Microwave,StainlessSteelAppliance |
| HOA Fee | 125.0 |
| Garage Spaces | 2.0 |
| Architectural Style | Stories2,Split |
| Year Built | 1977 |
| Stories Count | 2 |
| Property Subtype | SingleFamilyResidence |
| Tax Year | 2025 |
| Parcel Number | R250914 |
| Assoc Fee Paid Per | Monthly |
| County | Multnomah |
| Property Type | Residential |
| Association Amenities | Commons,Management,RoadMaintenance |
| HOA | Yes |
| Subdivision Name | QUAIL PARK |
| Full Baths | 2 |
| Status | Active |
| Directions | East on SW Huber from SW 35th,Left on SW Quail Post Rd,take 3rd left to 9925 |
| High School | Ida B Wells |
| City | Portland |
| Disclosures | Disclosure |
| MLS Area | _148 |
| Lot Size Square Feet | 4791.0 |
| Listing Terms | Cash,Conventional,FHA,VALoan |
| Elementary School | Stephenson |
| Tax Annual Amount | 8325.22 |
| Middle/Junior High School | Jackson |
| Property Condition | Resale |
| Virtual Tour | https://www.zillow.com/view-imx/d316d0ea-2516-4396-b166-5fab21eba948?setAttribution=mls&wl=true&initialViewType=pano&utm_source=dashboard |
| Standard Status | Active |
| Accessory Dwelling Unit Y/N | No |
| ViewDescription | ParkGreenbelt,TreesWoods |
| Legal Description | QUAIL PARK,BLOCK 9,LOT 3 |
| AttributionContact | 503-278-9697 |
| SeniorCommunityYn | False |
| ADU | False |
Interior Features
| Interior Amenities | GarageDoorOpener,HardwoodFloors,Laundry,LuxuryVinylPlank,TileFloor,VaultedCeiling,WoodFloors |
|---|---|
| Basement | Daylight,ExteriorEntry,Finished |
| Total Fireplaces | 1 |
| Fireplace Features | WoodBurning |
| Hot Water | Electricity |
| Total Bathrooms | 2.1 |
| FuelDescription | Gas |
| Total Bedrooms | 3 |
| Total Baths | 3 |
| 1/2 Baths | 1 |
Exterior Features
| Exterior Amenities | Deck,Patio,PrivateRoad,RaisedBeds,Yard |
|---|---|
| Parking Features | Driveway |
| Lot Features | GreenBelt,Secluded,Sloped,Wooded |
| Water Source | PublicWater |
| Total Parking | 2.0 |
| Garage Type | Attached |
| Exterior Description | WoodSiding |
| Foundation Details | ConcretePerimeter |
| Building Area Total | 2000.0 |
| Lot Size Acres | 0.11 |
| Road Surface Type | Paved |
Amenities
- Foreclosure
- Views
- Short Sale
- New Construction
- Adult 55+
- Lease To Own
- No HOA Fees
- Furnished
- Primary On Main
- Air Conditioning
- Seller Finance
- Green
- Fixer Upper
- Horse
- Golf
- Fireplace
- Deck
- Garage
- Basement
- Pool
Property vs Single Family Average in 97219
Price
Taxes
Year Built
Visits
In The Neighborhood
Just Listed
Vancouver
$ 595,000
- Type
- Single Family
- Size
- 1,808 SqFt
- Rooms
- 3 Beds + 2 Baths
 Windermere Northwest Living
