
Golf Course - Primary on Main
Address
3609 S St, Washougal, WA
Price
$ 775,000
Property Attributes
- MLS#107167403
- TypeSingle Family
- Listing Status Active
- CountyCLARK
- CityWashougal
- Area33
- NeighborhoodQuail Park
- Zip98671
- StyleStories2
- Year Built2022
- Taxes$ 7137
- Price$ 775,000
- Bedrooms4
- Full Bathrooms3
- Half Bathrooms0
- Sqr Footage2561
- Lot Size0.13 Acres
Data Source:
Regional Multiple Listing Service (RMLSOR)
Property Description
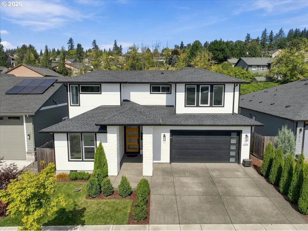
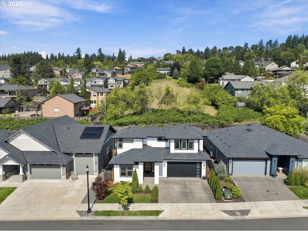
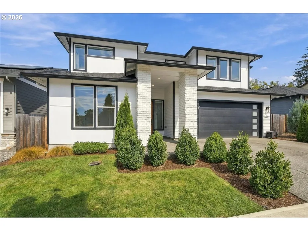
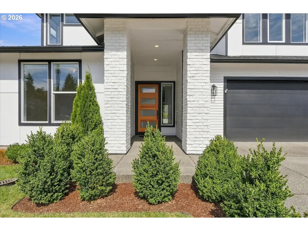
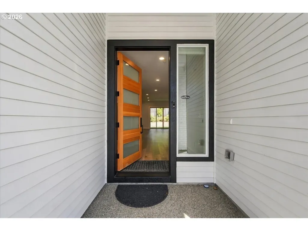
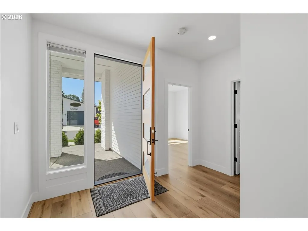
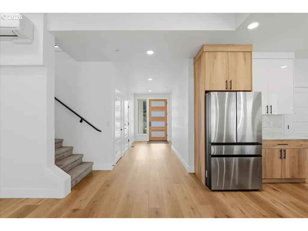
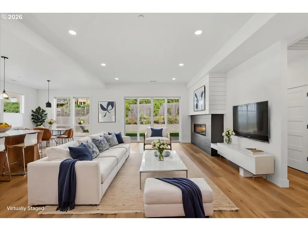
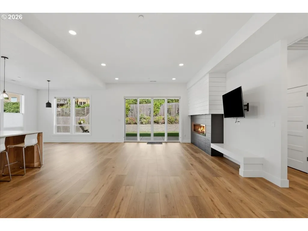
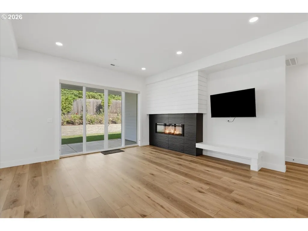
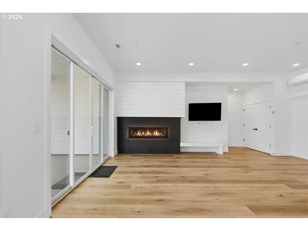
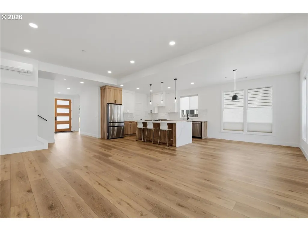
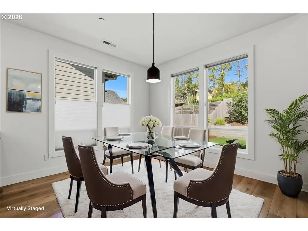
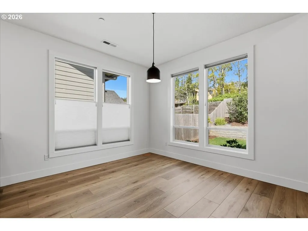
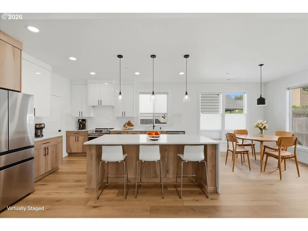
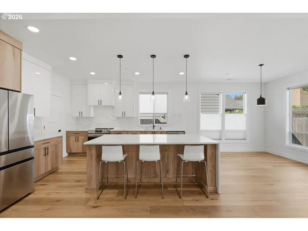
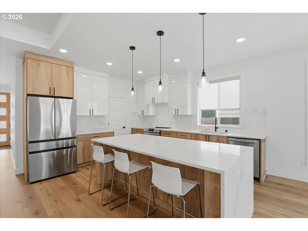
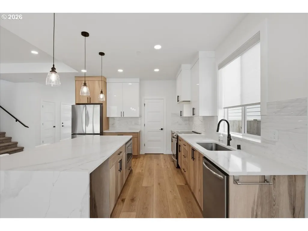
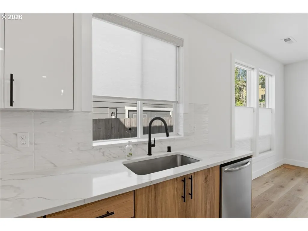
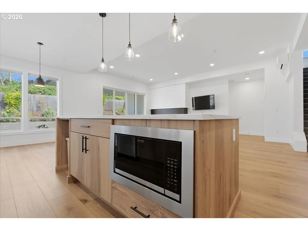
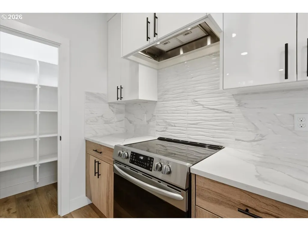
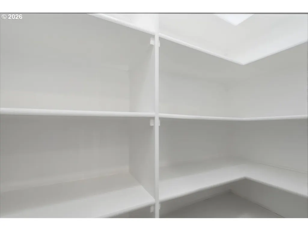
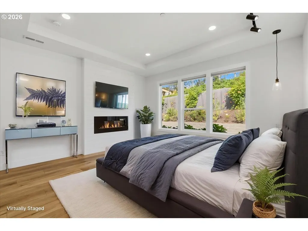
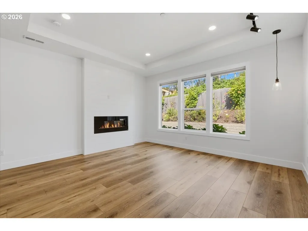
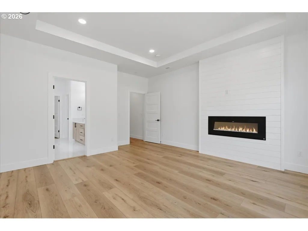
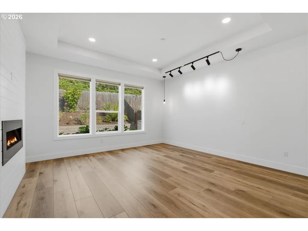
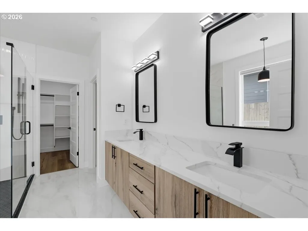
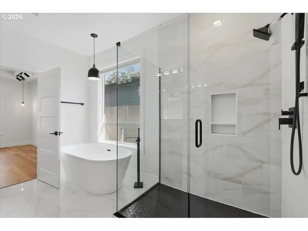
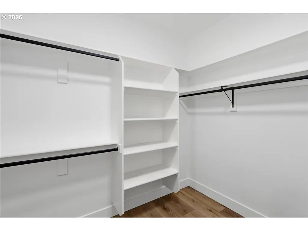
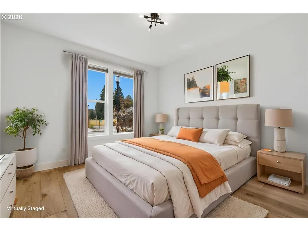
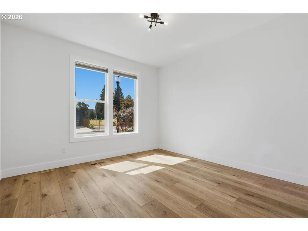
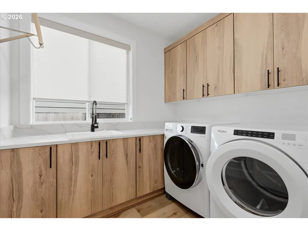
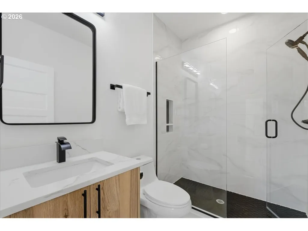
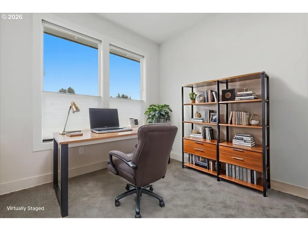
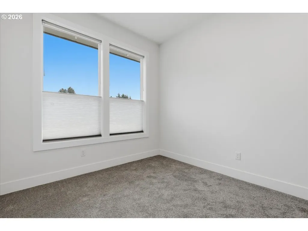
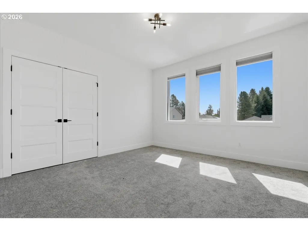
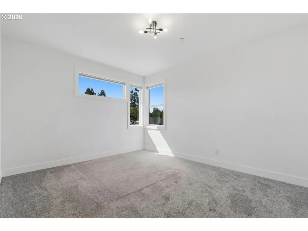
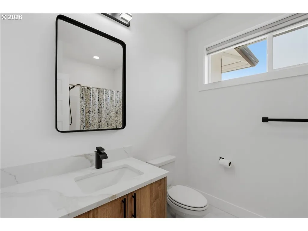
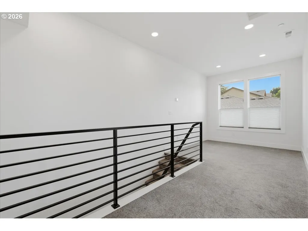
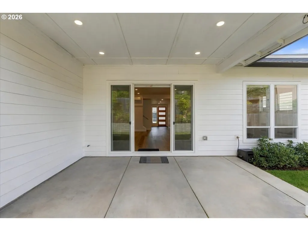
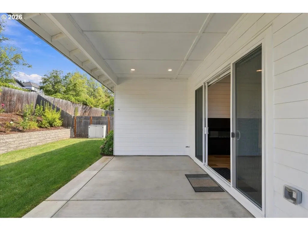
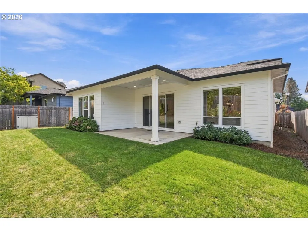
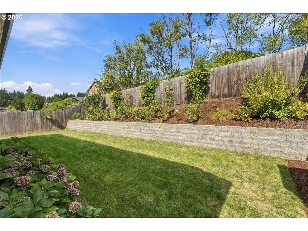
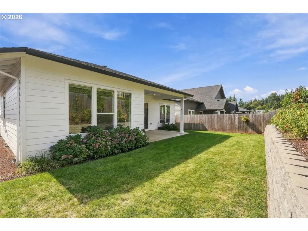
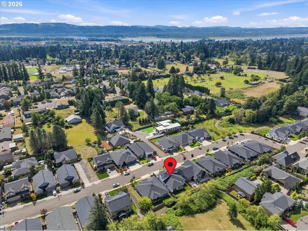
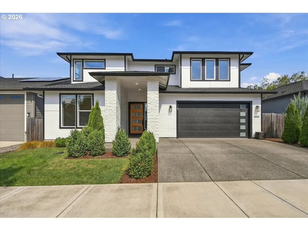
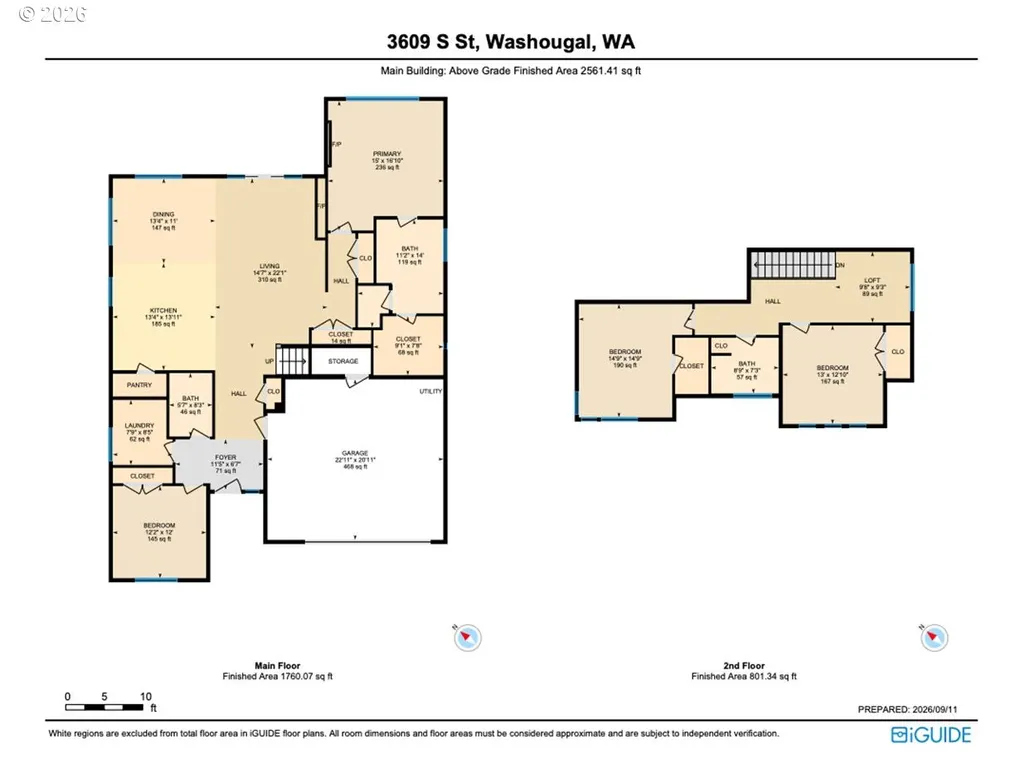
Just what you’ve been looking for! Beautiful, well-maintained, move-in-ready two-story home thoughtfully designed for easy one-level living, with the primary suite and a second bedroom with a nearby bathroom conveniently located on the main level. The open floor plan features high ceilings, wide hallways, easy-care luxury vinyl plank flooring, and a spacious great room that flows into the kitchen and dining area. The great room is highlighted by a fireplace with striking black subway tile and white shiplap, a 10-foot ceiling, and an extra-wide sliding glass door opening to the spacious covered patio. The gourmet kitchen features a large island with breakfast bar, walk-in pantry, quartz countertops, stainless steel appliances, and include the refrigerator. The private primary suite offers an electric fireplace for added ambiance. The beautiful ensuite bathroom features large-subway tile flooring, soaking tub, quartz double-sink vanity, and an impressive walk-in shower with tiled surround and floor, plus a large walk-in closet. The main-level second bedroom is privately situated, with a nearby bathroom featuring a 5-foot tiled walk-in shower with glass enclosure. The convenient utility room includes a quartz folding counter, built-in utility sink, storage cabinets, hanging rod, and included washer and dryer. Upstairs, a loft landing provides flexible space for an office, reading area, or living space. Two spacious bedrooms are separated by a hall bathroom, providing excellent flexibility for family, guests, or a home office. The private, fenced backyard features a sprinkler system, just the right amount of lawn for outdoor activities, and terraced raised garden beds. The oversized two-car garage offers exceptional storage with a secure walk-in storage room and 3 large, heavy-duty metal storage racks. Convenient close-in location near downtown Washougal, neighborhood park, Orchard Hills Golf Course, shopping, & restaurants. Easy access to Hwy 14, 20 mins to PDX
| Elementary School | Middle School | High School |
|---|---|---|
| Gause Elementary School | Jemtegaard Middle School | Washougal High School |
| Price History | |
|---|---|
| 9/12/2026 | Listed $775,000 |
General Features
| Sewer | PublicSewer |
|---|---|
| Heating | HeatPump,MiniSplit |
| Cooling | HeatPump,MiniSplit |
| Roof | Composition |
| Appliances | Dishwasher,Disposal,FreeStandingRange,FreeStandingRefrigerator,Island,Microwave,Pantry,Quartz,RangeHood,StainlessSteelAppliance |
| Zoning | R1-7.5 |
| HOA Fee | 40.0 |
| Garage Spaces | 2.0 |
| Architectural Style | Stories2 |
| Year Built | 2022 |
| Stories Count | 2 |
| Property Subtype | SingleFamilyResidence |
| Tax Year | 2025 |
| Warranty | HomeWarranty |
| Parcel Number | 986059940 |
| Accessibility | GarageonMain,GroundLevel,MainFloorBedroomBath,MinimalSteps,UtilityRoomOnMain,WalkinShower |
| Assoc Fee Paid Per | Monthly |
| County | Clark |
| Property Type | Residential |
| HOA | Yes |
| Subdivision Name | Quail Park |
| Full Baths | 3 |
| Status | Active |
| Directions | Hwy 14,N on 32nd St,E on Q St,N on 37th St,W on S St |
| High School | Washougal |
| City | Washougal |
| Disclosures | Disclosure |
| MLS Area | _33 |
| Lot Size Square Feet | 5662.0 |
| Listing Terms | Cash,Conventional,FHA,VALoan |
| Elementary School | Gause |
| Tax Annual Amount | 7137.95 |
| Middle/Junior High School | Jemtegaard |
| Property Condition | Resale |
| Virtual Tour | https://unbranded.youriguide.com/3609_s_st_washougal_wa/ |
| Standard Status | Active |
| Accessory Dwelling Unit Y/N | No |
| Legal Description | QUAIL PARK PH3 LOT 8 312191 FOR ASSESSOR USE ONLY QUAIL PARK PH3 |
| SeniorCommunityYn | False |
| ADU | False |
Interior Features
| Interior Amenities | GarageDoorOpener,HighCeilings,HighSpeedInternet,Laundry,LuxuryVinylPlank,Quartz,SoakingTub,TileFloor,WasherDryer |
|---|---|
| Basement | CrawlSpace |
| Total Fireplaces | 2 |
| Fireplace Features | Electric |
| Hot Water | Electricity |
| Window Features | DoublePaneWindows,VinylFrames |
| Total Bathrooms | 3.0 |
| FuelDescription | Electricity |
| Total Bedrooms | 4 |
| Total Baths | 3 |
Exterior Features
| Exterior Amenities | CoveredPatio,Fenced,GasHookup,Patio,Porch,Sprinkler,Yard |
|---|---|
| Parking Features | Driveway |
| Lot Features | Level,Private |
| Water Source | PublicWater |
| Total Parking | 2.0 |
| Garage Type | Attached,Oversized |
| Exterior Description | CementSiding,CulturedStone,LapSiding |
| Foundation Details | ConcretePerimeter |
| Building Area Total | 2561.0 |
| Lot Size Acres | 0.13 |
| Road Surface Type | Paved |
Amenities
- Foreclosure
- Views
- Short Sale
- New Construction
- Adult 55+
- Lease To Own
- No HOA Fees
- Furnished
- Primary On Main
- Air Conditioning
- Seller Finance
- Green
- Fixer Upper
- Horse
- Golf
- Fireplace
- Deck
- Garage
- Basement
- Pool
Property vs Single Family Average in 98671
Price
Taxes
Year Built

