
Primary on Main
Address
9630 Sw Iowa Dr, Tualatin, OR
Price
$ 1,099,000
Property Attributes
- MLS#752517593
- TypeSingle Family
- Listing Status Active
- CountyWASHINGTON
- CityTualatin
- Area151
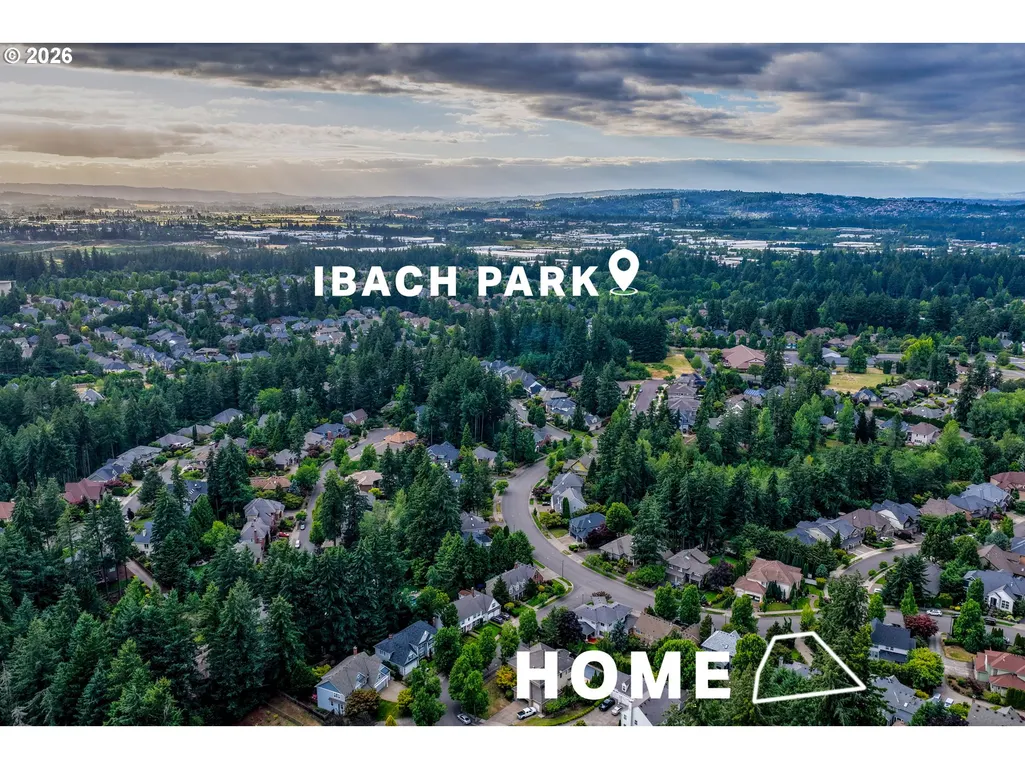
- NeighborhoodVICTORIA WOODS
- Zip97062
- StyleCraftsman
- Year Built1998
- Taxes$ 15111
- Price$ 1,099,000
- Bedrooms4
- Full Bathrooms2
- Half Bathrooms1
- Sqr Footage3678
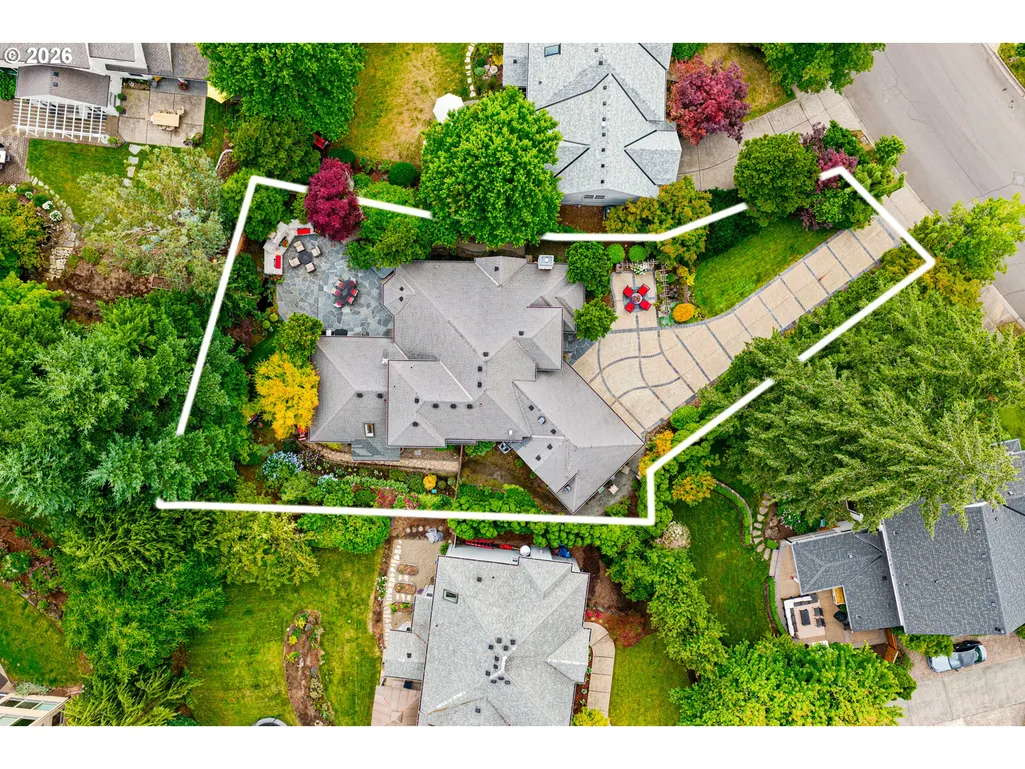
- Lot Size0.29 Acres
Data Source:
Regional Multiple Listing Service (RMLSOR)
Property Description
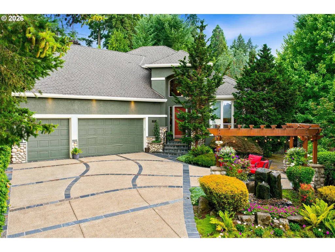
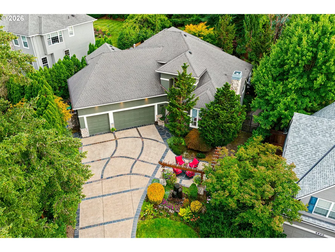
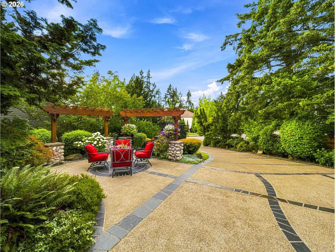
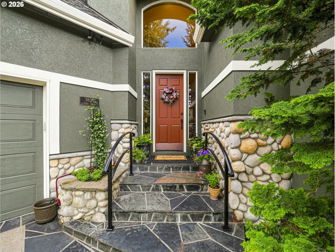
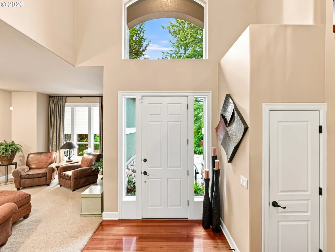
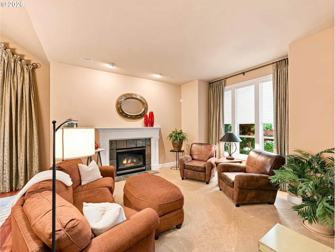
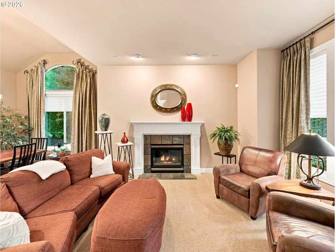
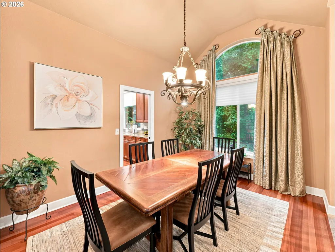
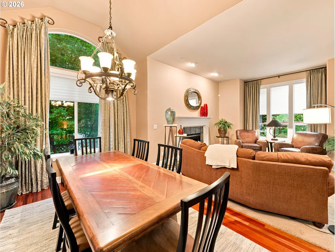
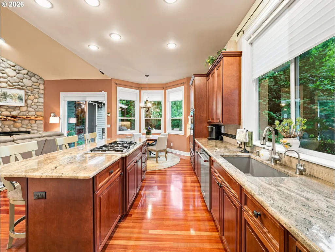
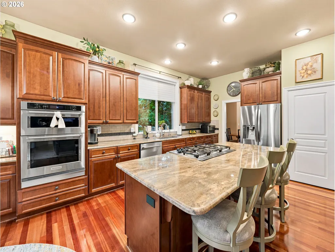
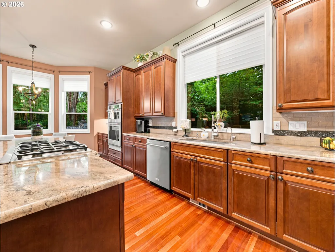
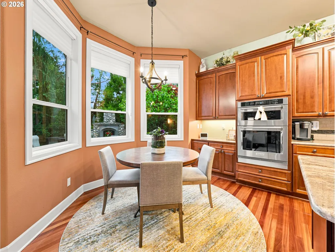
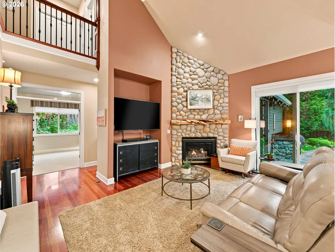
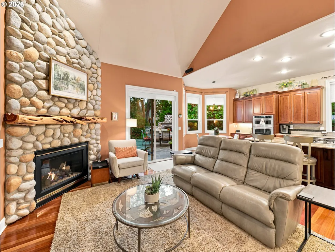
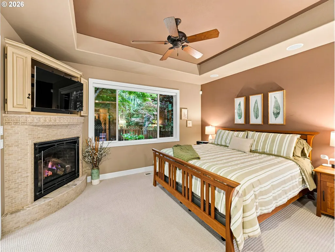
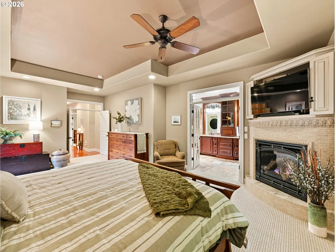
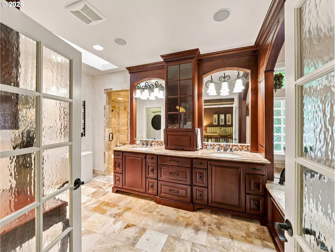
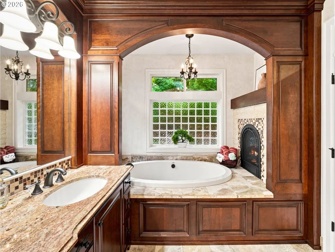
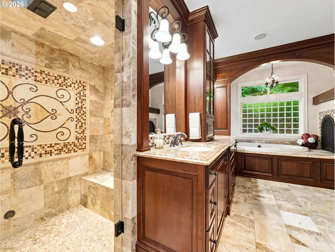
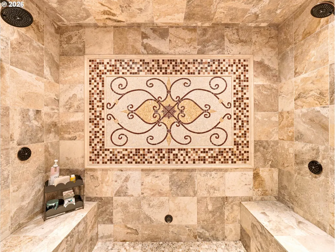
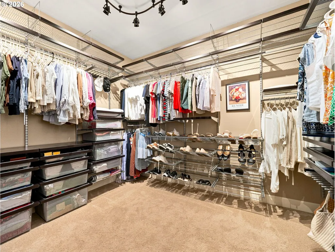
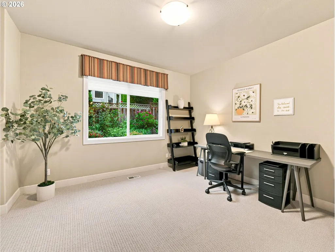
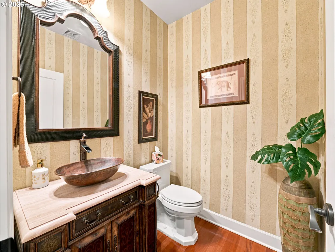
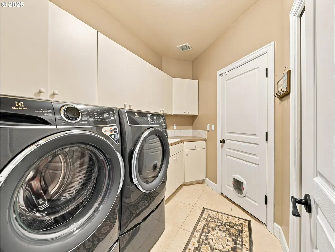
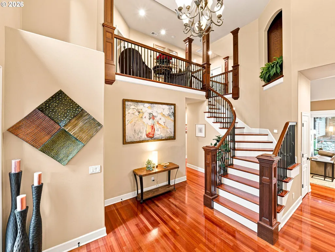
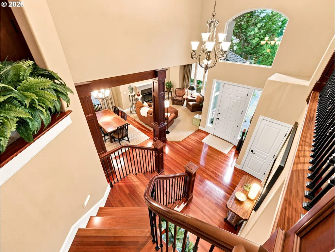
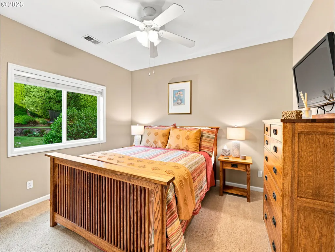
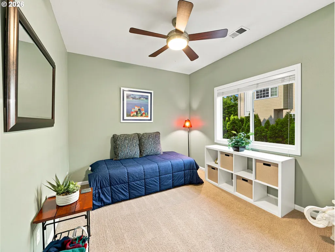
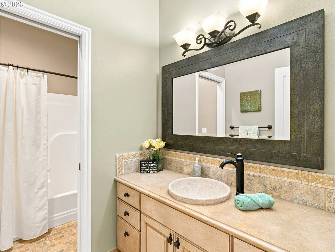
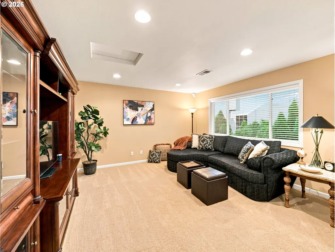
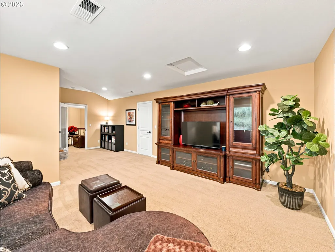
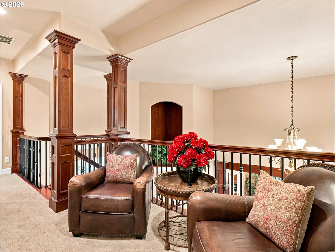
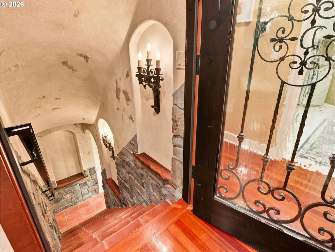
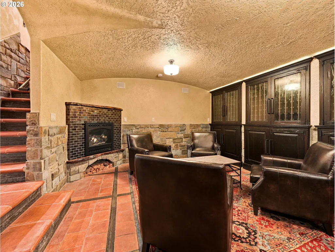
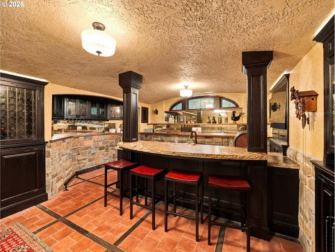
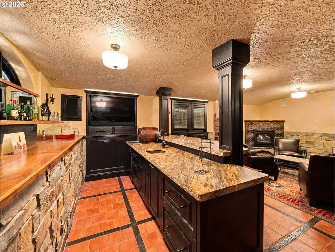
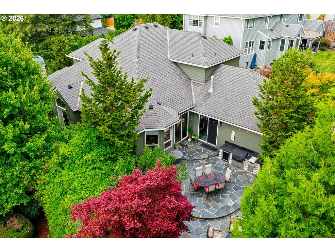
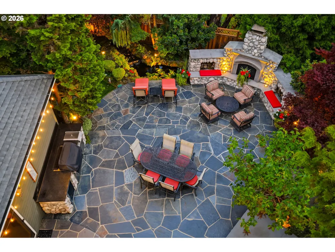
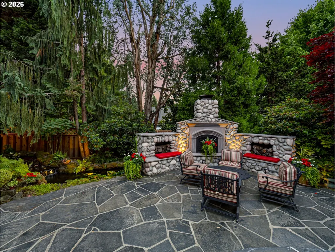
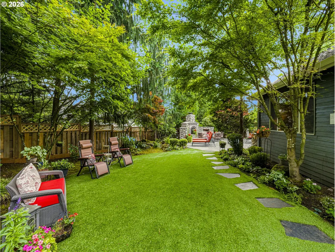
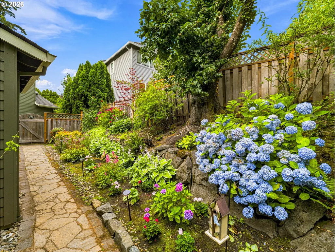
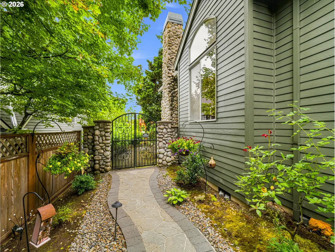
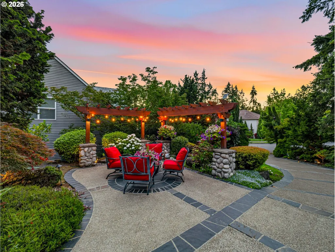
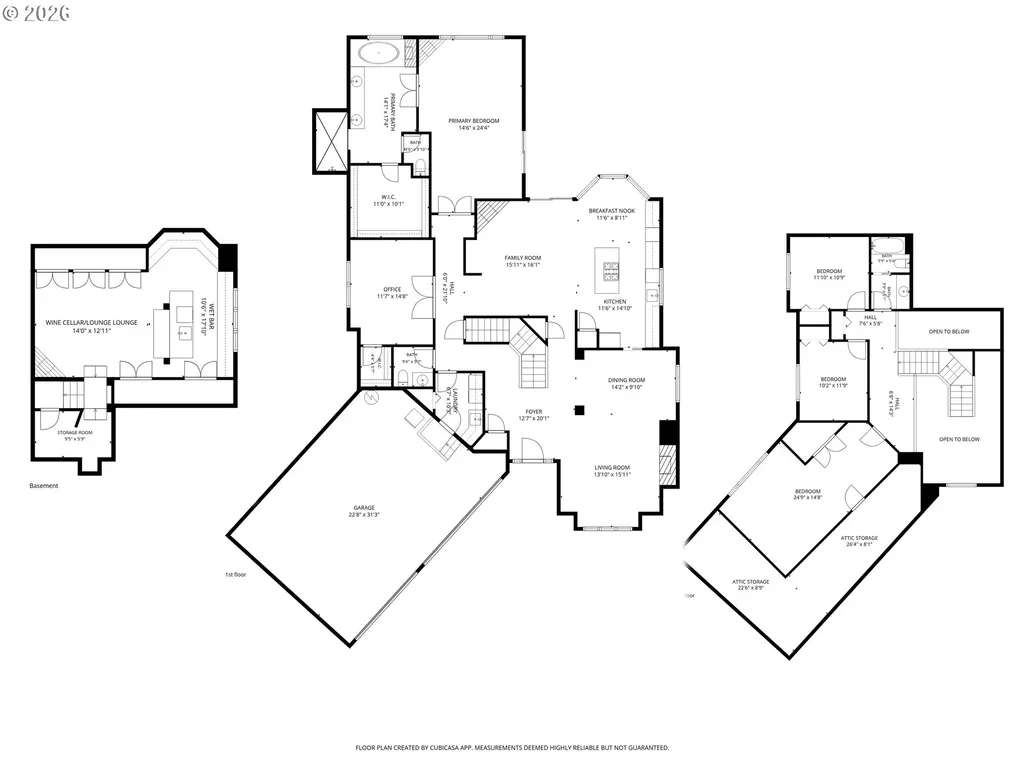
4 bdrms + den. MAIN LEVEL LIVING. This stunning home was thoughtfully designed for those who appreciate quality craftsmanship and love to entertain. Every space was created for gathering, from the grand living areas to the relaxing patio & water feature. A true centerpiece of this home is the custom Old World Mediterranean wine cellar/speakeasy & tasting room designed w/stone walls, custom blt-ins, temperature-controlled wine storage & full wet bar. This home features soaring ceilings, floor-to-ceiling windows, hardwood floors, several fireplaces & architectural details throughout. Living room & formal dining room w/gas fireplace & high ceilings. Kitchen features slab granite, large island w/gas cooktop, blt-in oven, pantry & dining nook w/bay window. Family room has floor-to-ceiling stone fireplace. Spacious main level primary suite has gas fireplace & walk-in closet w/custom storage system. Primary bath features travertine tiled spa-like bathroom w/steam shower, dual sinks, soaking tub w/bubbler & private fireplace. Main level den has walk-in closet & French doors. Lower level custom wine cellar has temp controlled wine storage, rustic granite & wood countertops, eating bar w/full wet bar including fridge & freezer drawers, sink & dishwasher. Fenced backyard w/large patio has blt-in BBQ w/granite countertop & side burner, wood burning stone fireplace, free-standing hot tub, turf, mature landscaping & attached shed. 3-car garage has attached ceiling racks, pulley system for bike storage, storage cabinets & workbench. New carpet in primary & den. Insta-hot (2025). Disposal & outdoor blt-in BBQ (2024). Blt-in oven, microwave, dishwasher, washer, dryer, gas furnace & AC (2022). Central vac. Auto-sprinklers.
| Elementary School | Middle School | High School |
|---|---|---|
| Byrom Elementary School | Hazelbrook Middle School | Tualatin High School |
| Price History | |
|---|---|
| 7/3/2026 | Listed $1,125,000 |
| 8/12/2026 | 3$1,099,000 |
General Features
| Sewer | PublicSewer |
|---|---|
| Heating | ForcedAir |
| Cooling | CentralAir |
| Roof | Composition |
| Appliances | BuiltinOven,ConvectionOven,CookIsland,Cooktop,Dishwasher,Disposal,DownDraft,FreeStandingRefrigerator,GasAppliances,Granite,InstantHotWater,Island,Microwave,Pantry,PlumbedForIceMaker,StainlessSteelApp |
| HOA Fee | 250.0 |
| Garage Spaces | 3.0 |
| Architectural Style | Craftsman |
| Year Built | 1998 |
| Stories Count | 3 |
| Property Subtype | SingleFamilyResidence |
| Tax Year | 2025 |
| Parcel Number | R2072847 |
| Assoc Fee Paid Per | Annually |
| County | Washington |
| Property Type | Residential |
| Association Amenities | Commons,Management |
| HOA | Yes |
| Subdivision Name | VICTORIA WOODS |
| Full Baths | 2 |
| Status | Active |
| Directions | Boones Ferry Road to W @ Iowa Drive. |
| High School | Tualatin |
| City | Tualatin |
| Disclosures | Disclosure |
| MLS Area | _151 |
| Lot Size Square Feet | 12632.0 |
| Listing Terms | Cash,Conventional |
| Elementary School | Byrom |
| Tax Annual Amount | 15111.32 |
| Middle/Junior High School | Hazelbrook |
| Property Condition | Resale |
| Virtual Tour | https://player.vimeo.com/video/1206340065?byline=0&title=0&owner=0&name=0&logos=0&profile=0&profilepicture=0&vimeologo=0&portrait=0 |
| Standard Status | Active |
| Accessory Dwelling Unit Y/N | No |
| ViewDescription | TreesWoods |
| Legal Description | VICTORIA WOODS NO.2,LOT 78,ACRES 0.29 |
| AttributionContact | 503-692-5000 |
| SeniorCommunityYn | False |
| ADU | False |
Interior Features
| Interior Amenities | CeilingFan,CentralVacuum,GarageDoorOpener,Granite,HardwoodFloors,HeatedTileFloor,HighCeilings,Skylight,SoakingTub,SoundSystem,TileFloor,VaultedCeiling,WalltoWallCarpet,WasherDryer |
|---|---|
| Basement | Finished |
| Total Fireplaces | 5 |
| Fireplace Features | Gas |
| Hot Water | Gas |
| Total Bathrooms | 2.1 |
| FuelDescription | Gas |
| Total Bedrooms | 4 |
| Total Baths | 3 |
| 1/2 Baths | 1 |
Exterior Features
| Exterior Amenities | BuiltinBarbecue,Fenced,FreeStandingHotTub,OutdoorFireplace,Patio,Porch,Sprinkler,ToolShed,WaterFeature,Yard |
|---|---|
| Parking Features | Driveway,OnStreet |
| Water Source | PublicWater |
| Total Parking | 3.0 |
| Garage Type | Attached,Oversized |
| Exterior Description | CementSiding |
| Building Area Total | 3678.0 |
| Lot Size Acres | 0.29 |
| Road Surface Type | Paved |
Amenities
- Foreclosure
- Views
- Short Sale
- New Construction
- Adult 55+
- Lease To Own
- No HOA Fees
- Furnished
- Primary On Main
- Air Conditioning
- Seller Finance
- Green
- Fixer Upper
- Horse
- Golf
- Fireplace
- Deck
- Garage
- Basement
- Pool
Property vs Single Family Average in 97062
Price
Taxes
Year Built
Visits

