
Open House Sun, Sep 13th 11:00 AM - 01:00 PM - Eco Friendly
Address
1201 Sw Ophelia St, Portland, OR
Price
$ 1,050,000
Property Attributes
- MLS#586240572
- TypeSingle Family
- Listing Status Active
- CountyMULTNOMAH
- CityPortland
- Area148
- NeighborhoodTRYON HIGHLANDS
- Zip97219
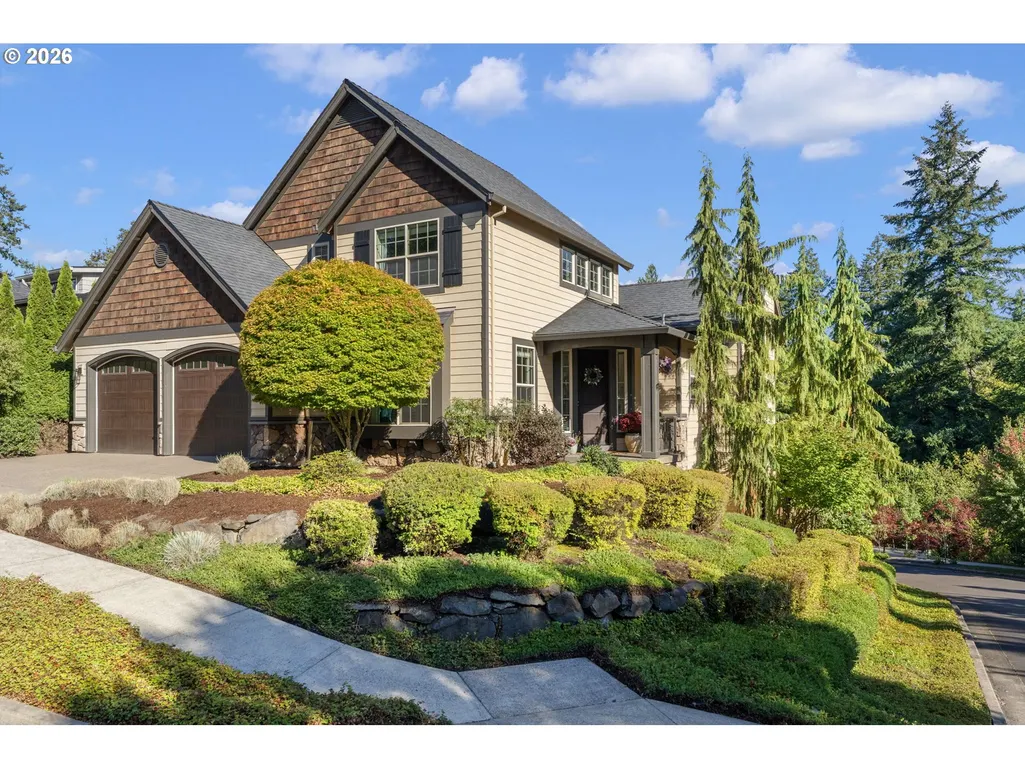
- StyleCraftsman
- Year Built2012
- Taxes$ 16082
- Price$ 1,050,000
- Bedrooms4
- Full Bathrooms3
- Half Bathrooms1
- Sqr Footage3377
- Lot Size0.2 Acres
Data Source:
Regional Multiple Listing Service (RMLSOR)
Property Description
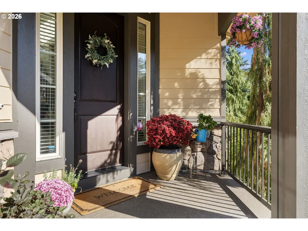
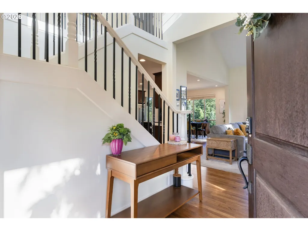
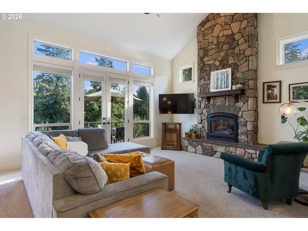
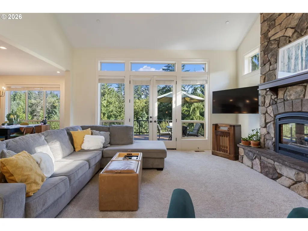
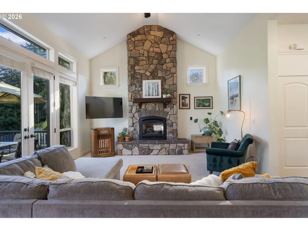
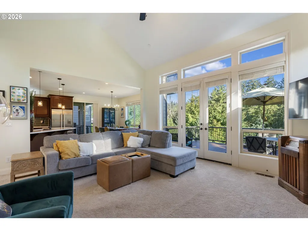
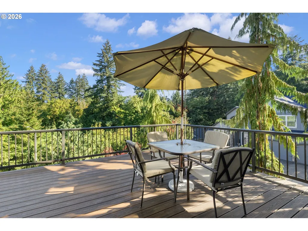
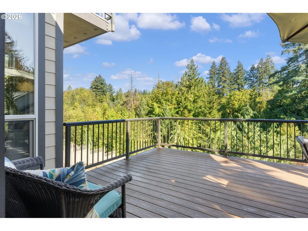
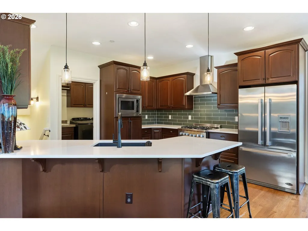
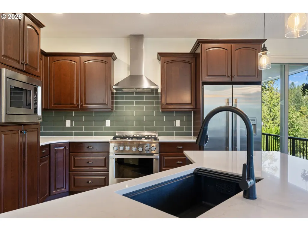
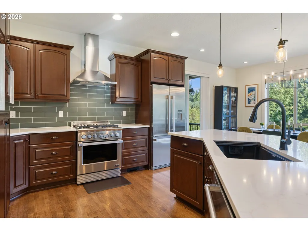
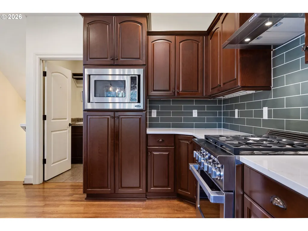
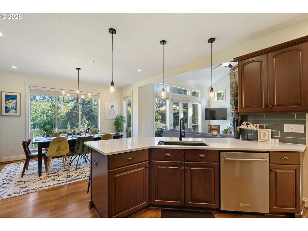
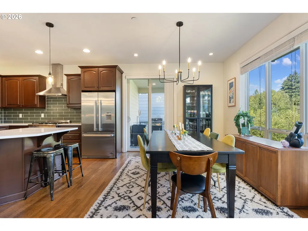
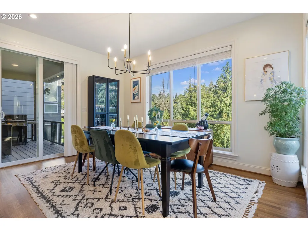
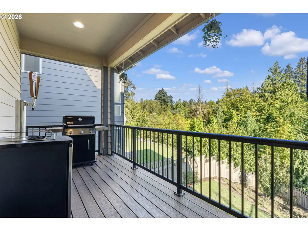
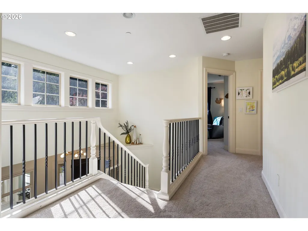
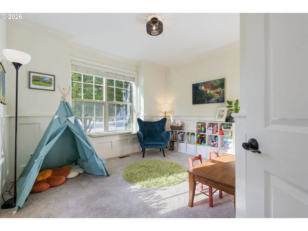
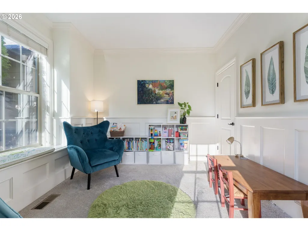
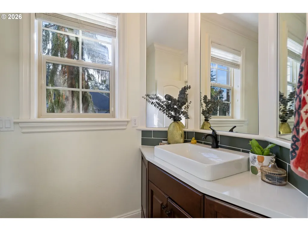
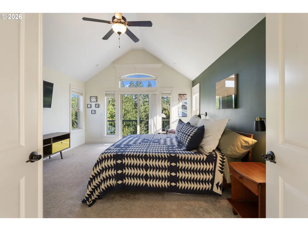
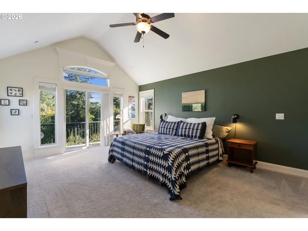
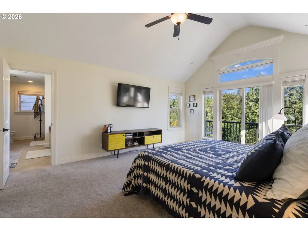
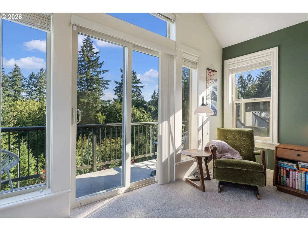
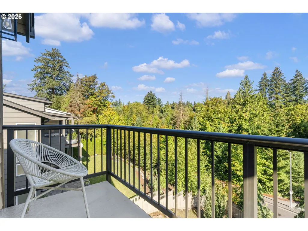
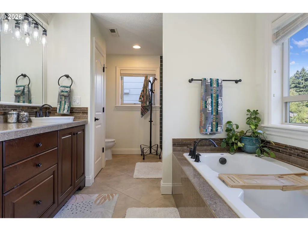
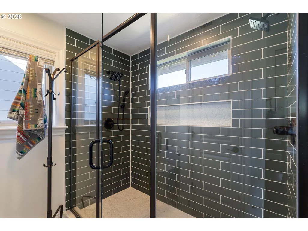
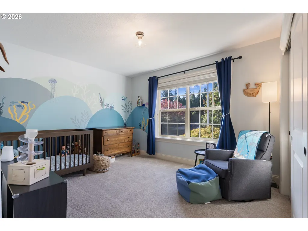
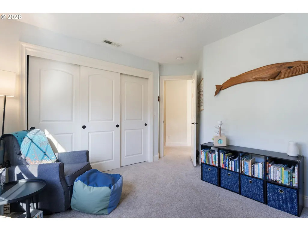
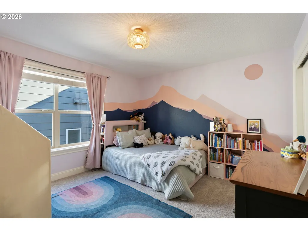
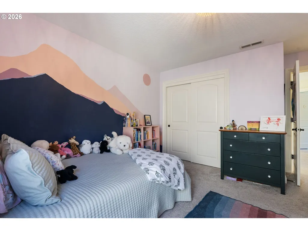
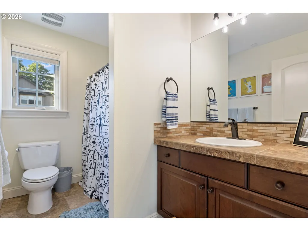
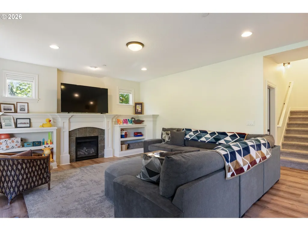
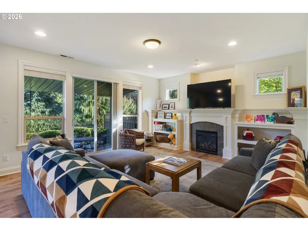
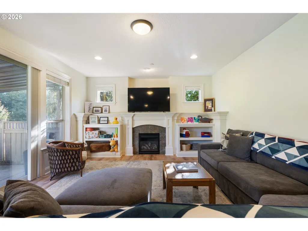
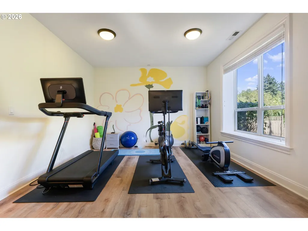
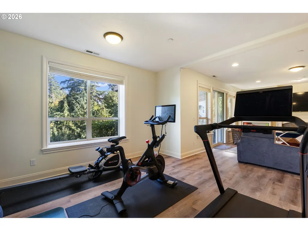
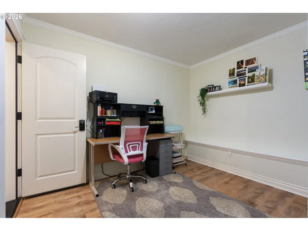
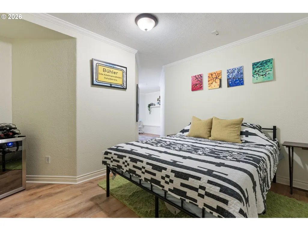
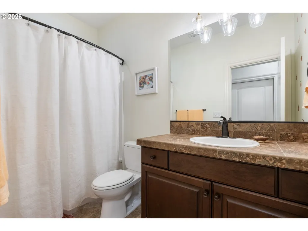
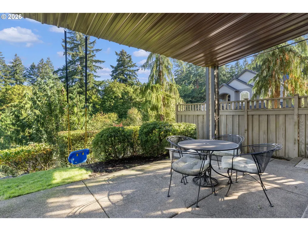
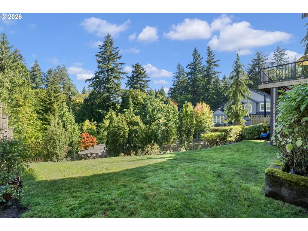
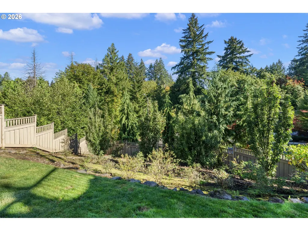
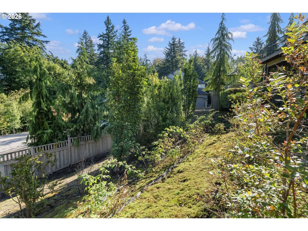
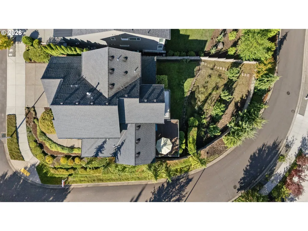
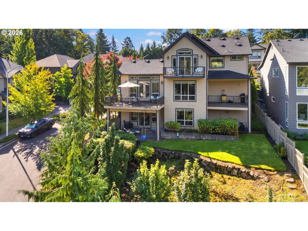
Beautifully updated and tucked into an incredible setting near Tryon Creek, this home blends thoughtful updates, flexible living spaces & beautiful PNW surroundings. Step inside to an impressive main living space with 15-foot ceilings, gorgeous natural light & a cozy fireplace. The remodeled kitchen is a standout with beautiful white quartz counters, stainless steel appliances, rich cabinetry & Pacific Northwest-inspired tile that gives the space so much character. The open living and dining areas flow easily together, perfect for everyday living & entertaining. The primary suite feels like its own retreat with vaulted ceilings, great closet space & a refreshed primary bathroom with updated finishes. Spacious bedrooms are found throughout the home, including a sizable bedroom on the main floor. Throughout the home, you'll find new and updated fixtures that give each space a fresh, cohesive feel. Downstairs feels like a retreat of its own with plenty of space to hang out, host or spread out. A family room with a second fireplace, media room & private office create so much flexibility, while an ample amount of storage throughout the home keeps everything tucked away. Outside, the backyard feels like its own private garden with multiple blueberry bushes, apple trees & plenty of space to enjoy the beautiful PNW setting. Multiple decks, a balcony & patio create incredible indoor-outdoor living and plenty of places to relax, entertain or enjoy the surrounding trees. Earth Advantage Gold certified for added energy efficiency, this home also sits in a wonderful community known for neighborhood gatherings and easy access to the outdoors. Just moments from Tryon Creek State Natural Area with miles of trails and gorgeous scenery, plus minutes to Lake Oswego and everything that community has to offer. A special home with incredible space, thoughtful updates & a location that is hard to beat. [Home Energy Score = 6. HES Report at https://rpt.greenbuildingregistry.com/hes/OR10148632]
| Elementary School | Middle School | High School |
|---|---|---|
| Stephenson Elementary School | Jackson Middle School | Ida B Wells High School |
| Price History | |
|---|---|
| 9/10/2026 | Listed $1,050,000 |
General Features
| Sewer | PublicSewer |
|---|---|
| Heating | ForcedAir95Plus |
| Cooling | CentralAir |
| Roof | Composition |
| Appliances | CookIsland,Dishwasher,Disposal,FreeStandingGasRange,FreeStandingRange,FreeStandingRefrigerator,Microwave,Quartz,RangeHood,StainlessSteelAppliance |
| HOA Fee | 85.0 |
| Garage Spaces | 3.0 |
| Architectural Style | Craftsman |
| Security Features | Sidewalk |
| Year Built | 2012 |
| Stories Count | 3 |
| Property Subtype | SingleFamilyResidence |
| Tax Year | 2025 |
| Parcel Number | R599769 |
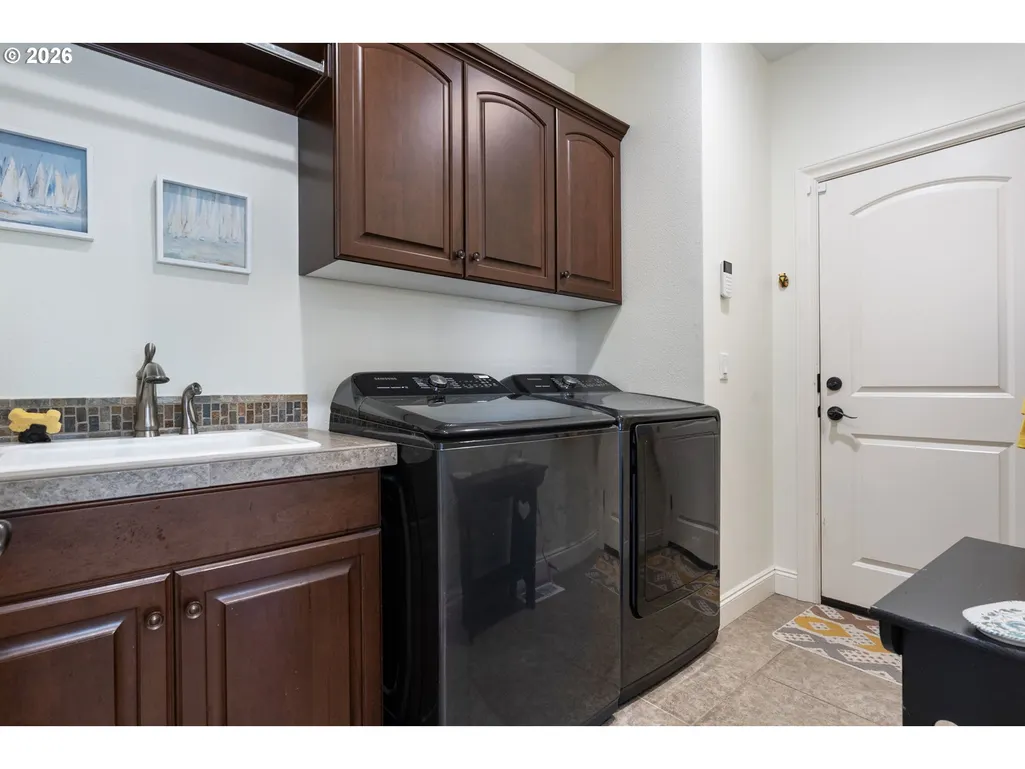
| Accessibility | GarageonMain,NaturalLighting,UtilityRoomOnMain,WalkinShower |
| Assoc Fee Paid Per | Monthly |
| County | Multnomah |
| Property Type | Residential |
| Association Amenities | Commons |
| HOA | Yes |
| Subdivision Name | TRYON HIGHLANDS |
| Full Baths | 3 |
| Status | Active |
| Directions | Boones Ferry to South on SW 13th Ct,R on Ophelia |
| High School | Ida B Wells |
| City | Portland |
| Disclosures | Disclosure |
| MLS Area | _148 |
| Lot Size Square Feet | 8712.0 |
| Listing Terms | Cash,Conventional,FHA,VALoan |
| Elementary School | Stephenson |
| Tax Annual Amount | 16082.77 |
| Middle/Junior High School | Jackson |
| Property Condition | Resale |
| Virtual Tour | https://www.zillow.com/view-imx/ca9da5ee-985e-4e4d-bc27-9529a5b5f3a4?wl=true&setAttribution=mls&initialViewType=pano |
| Standard Status | Active |
| Accessory Dwelling Unit Y/N | No |
| ViewDescription | Territorial,TreesWoods |
| Legal Description | TRYON HIGHLANDS,LOT 21 |
| SeniorCommunityYn | False |
| ADU | False |
Interior Features
| Interior Amenities | GarageDoorOpener,HardwoodFloors,HighCeilings,Laundry,LuxuryVinylPlank,PlumbedForCentralVacuum,Quartz,Sprinkler,VaultedCeiling,WalltoWallCarpet |
|---|---|
| Basement | CrawlSpace,PartiallyFinished |
| Total Fireplaces | 2 |
| Fireplace Features | Gas |
| Hot Water | Gas |
| Window Features | DoublePaneWindows |
| Total Bathrooms | 3.1 |
| FuelDescription | Gas |
| Total Bedrooms | 4 |
| Total Baths | 4 |
| 1/2 Baths | 1 |
Exterior Features
| Exterior Amenities | CoveredDeck,CoveredPatio,Deck,Fenced,GasHookup,Patio,Sprinkler,Yard |
|---|---|
| Parking Features | Driveway,OnStreet |
| Lot Features | CornerLot,Terraced,Trees |
| Water Source | PublicWater |
| Total Parking | 3.0 |
| Garage Type | Attached,Oversized |
| Exterior Description | CementSiding,Stone |
| Foundation Details | ConcretePerimeter |
| Building Area Total | 3377.0 |
| Lot Size Acres | 0.2 |
| Road Surface Type | Paved |
Amenities
- Foreclosure
- Views
- Short Sale
- New Construction
- Adult 55+
- Lease To Own
- No HOA Fees
- Furnished
- Primary On Main
- Air Conditioning
- Seller Finance
- Green
- Fixer Upper
- Horse
- Golf
- Fireplace
- Deck
- Garage
- Basement
- Pool
Property vs Single Family Average in 97219
Price
Taxes
Year Built
 All information provided is deemed reliable but is not guaranteed and should be independently verified. IDX information is provided exclusively for consumers' personal, non-commercial use, that it may not be used for any purpose other than to identify prospective properties consumers may be interested in purchasing, and that the data is deemed reliable but is not guaranteed accurate by RMLSTM.
The content relating to real estate for sale on this web site comes in part from the IDX program of the RMLSTM of Portland, Oregon. Real estate listings held by brokerage firms other than NextHome Realty Connection are marked with the RMLSTM logo, and detailed information about these properties includes the names of the listing brokers. Listing content is copyright © 2026 RMLSTM, Portland, Oregon.
This content last updated on September 12, 2026 5:59 AM UTC at 4 AM. Some properties which appear for sale on this web site may subsequently have sold or may no longer be available.
All information provided is deemed reliable but is not guaranteed and should be independently verified. IDX information is provided exclusively for consumers' personal, non-commercial use, that it may not be used for any purpose other than to identify prospective properties consumers may be interested in purchasing, and that the data is deemed reliable but is not guaranteed accurate by RMLSTM.
The content relating to real estate for sale on this web site comes in part from the IDX program of the RMLSTM of Portland, Oregon. Real estate listings held by brokerage firms other than NextHome Realty Connection are marked with the RMLSTM logo, and detailed information about these properties includes the names of the listing brokers. Listing content is copyright © 2026 RMLSTM, Portland, Oregon.
This content last updated on September 12, 2026 5:59 AM UTC at 4 AM. Some properties which appear for sale on this web site may subsequently have sold or may no longer be available.
