
Open House Sun, Sep 13th 10:00 AM - 02:00 PM - Primary on Main
Address
3210 Sw Malcolm Ct, Portland, OR
Price
$ 649,000
Property Attributes
- MLS#569366119
- TypeSingle Family
- Listing Status Active
- CountyWASHINGTON
- CityPortland
- Area148
- NeighborhoodVISTA HILLS
- Zip97225
- StyleNWContemporary
- Year Built1940
- Taxes$ 6162
- Price$ 649,000
- Bedrooms4
- Full Bathrooms2
- Half Bathrooms1
- Sqr Footage2988
- Lot Size0.71 Acres
Data Source:
Regional Multiple Listing Service (RMLSOR)
Property Description
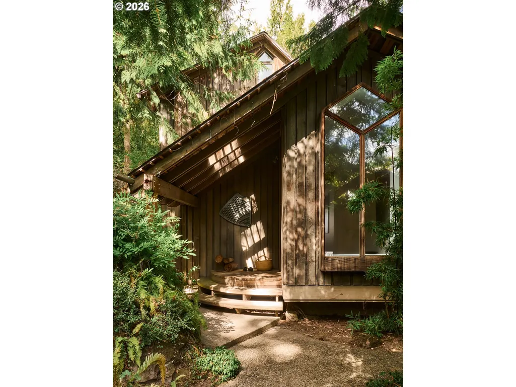
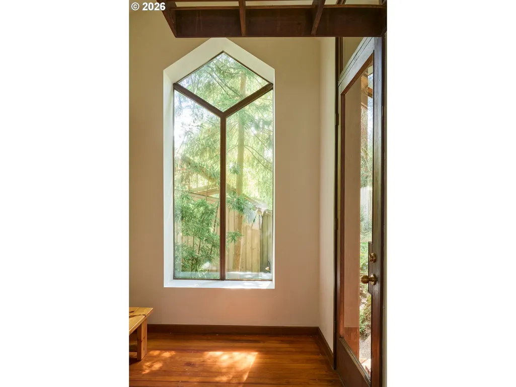
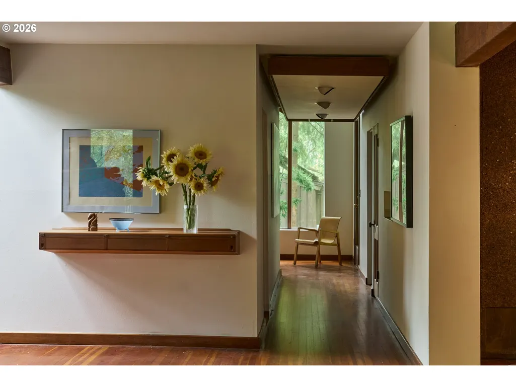
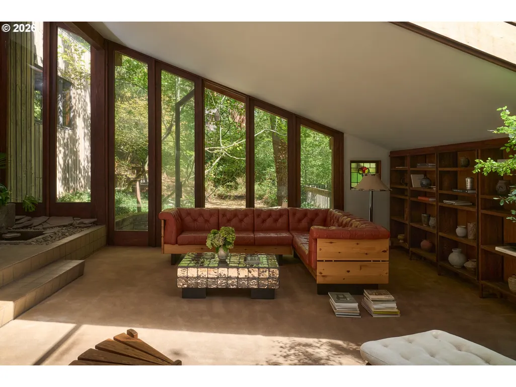
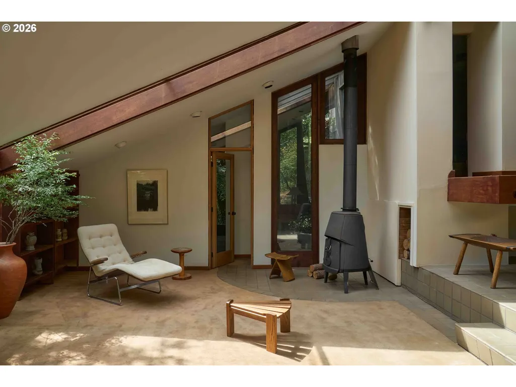
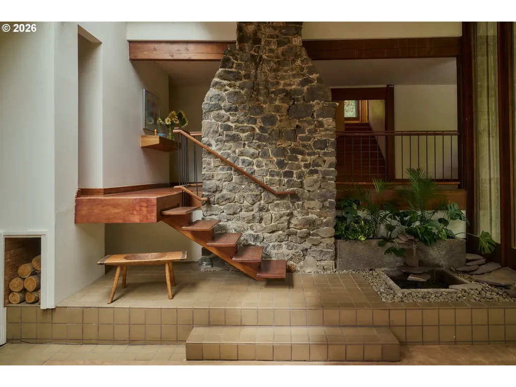
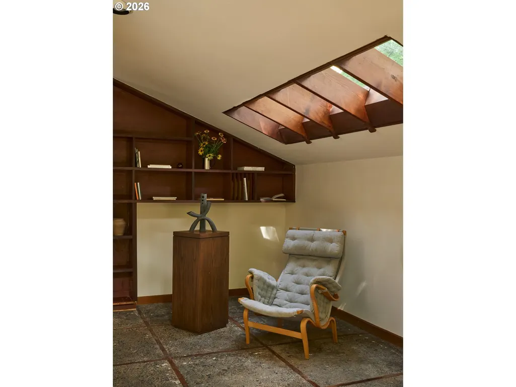
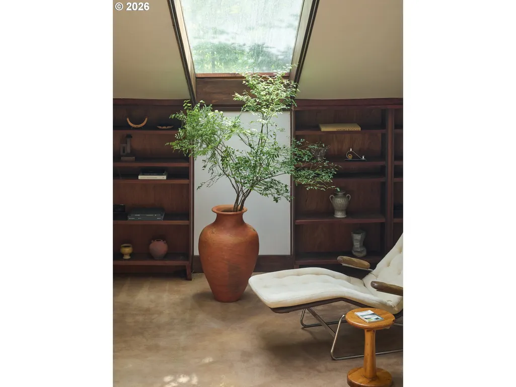
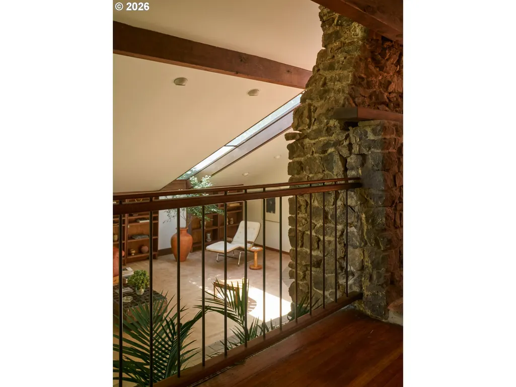
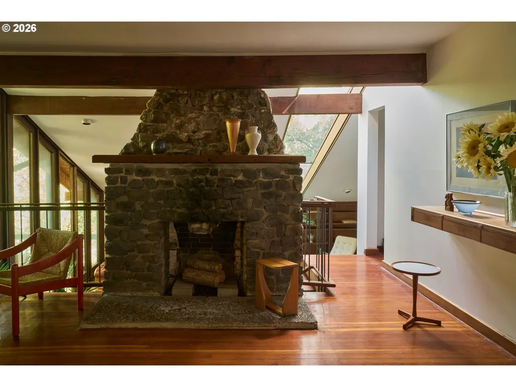
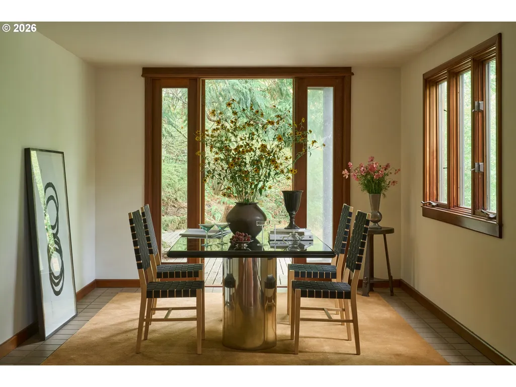
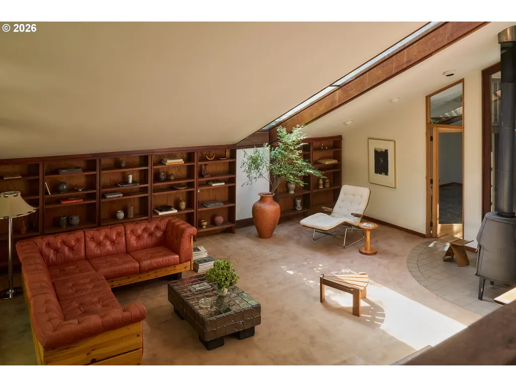
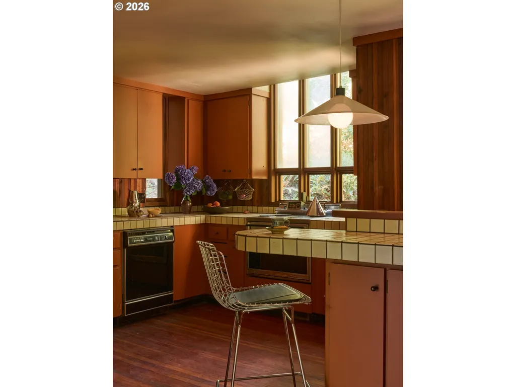
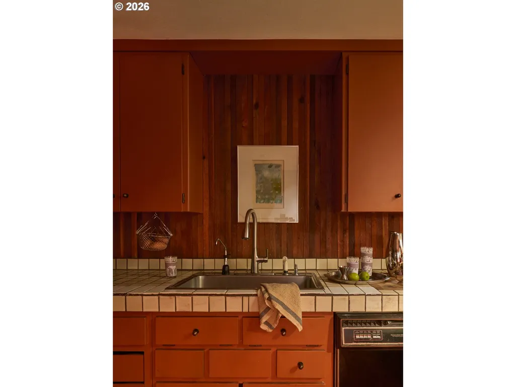
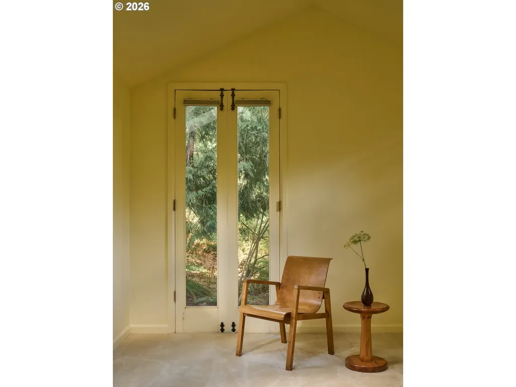
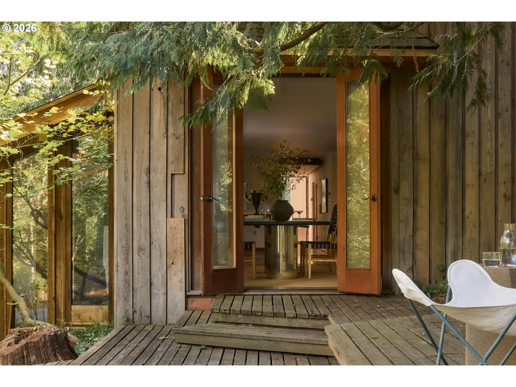
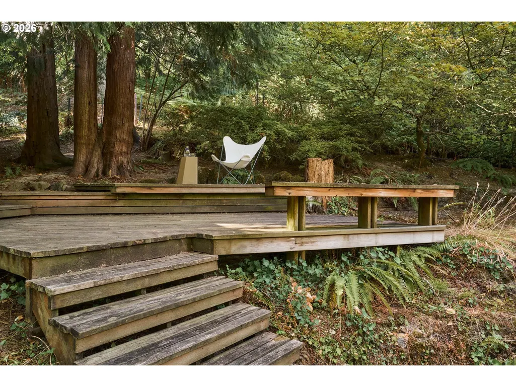
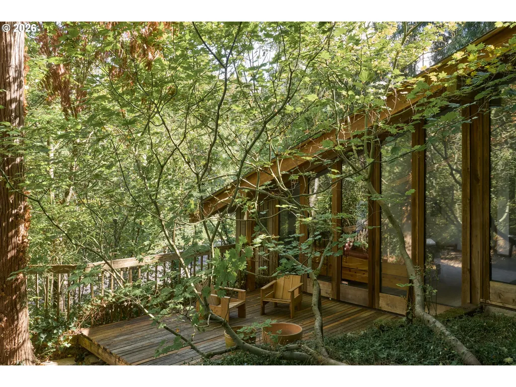
Set on .71 acres in Vista Hills, this singular home may have a history reaching well beyond its recorded build date. The site is thought to have housed the way station for overnight travelers between Portland and Hillsboro along the historic Canyon Road corridor, route of the Great Plank Road in the 1850s. Beginning in the 1970s, the owner, an architect, transformed the structure through a sequence of additions, creating a distinctly Pacific Northwest home of wood, glass and unexpected geometries. Skylights, floor-to-ceiling windows and multiple decks, including a rooftop terrace, open the house to the surrounding woods, while the dramatic original stone fireplace remains at its heart, connecting its earliest history to the home that has grown around it. ** OPEN HOUSE SAT 12pm - 4pm & SUN 12pm-2pm or book a private tour on listing company's website **
| Elementary School | Middle School | High School |
|---|---|---|
| Ridgewood Elementary School | Cedar Park Middle School | Beaverton High School |
| Price History | |
|---|---|
| 9/8/2026 | Listed $649,000 |
General Features
| Sewer | PublicSewer |
|---|---|
| Heating | ForcedAir,WoodStove |
| Roof | Composition,Membrane |
| Appliances | Dishwasher,FreeStandingRange,FreeStandingRefrigerator,GasAppliances,Pantry |
| Garage Spaces | 2.0 |
| Architectural Style | NWContemporary |
| Year Built | 1940 |
| Stories Count | 3 |
| Property Subtype | SingleFamilyResidence |
| Tax Year | 2025 |
| Parcel Number | R78472 |
| County | Washington |
| Property Type | Residential |
| HOA | No |
| Subdivision Name | VISTA HILLS |
| Full Baths | 2 |
| Status | Active |
| Directions | SW Canyon to SW Garden View to SW Malcolm CT |
| High School | Beaverton |
| City | Portland |
| Disclosures | Disclosure |
| MLS Area | _148 |
| Lot Size Square Feet | 30927.0 |
| Listing Terms | Cash,Conventional,VALoan |
| Elementary School | Ridgewood |
| Tax Annual Amount | 6162.5 |
| Middle/Junior High School | Cedar Park |
| Property Condition | Resale |
| Standard Status | Active |
| Accessory Dwelling Unit Y/N | No |
| ViewDescription | TreesWoods |
| Legal Description | MALCOLM GLENN,LOT PTS 8-9 |
| AttributionContact | studio@vetiverstreet.com |
| SeniorCommunityYn | False |
| ADU | False |
Interior Features
| Interior Amenities | ConcreteFloor,HardwoodFloors,HighCeilings,WalltoWallCarpet |
|---|---|
| Basement | PartialBasement,Unfinished |
| Total Fireplaces | 2 |
| Fireplace Features | Stove,WoodBurning |
| Hot Water | Gas |
| Total Bathrooms | 2.1 |
| FuelDescription | Electricity,Gas |
| Total Bedrooms | 4 |
| Total Baths | 3 |
| 1/2 Baths | 1 |
Exterior Features
| Exterior Amenities | Deck,Porch,RVBoatStorage |
|---|---|
| Parking Features | Driveway,ParkingPad |
| Lot Features | CornerLot,GentleSloping,Level,Private,Sloped,Wooded |
| Water Source | PublicWater |
| Total Parking | 2.0 |
| Garage Type | Detached |
| Exterior Description | Cedar,WoodSiding |
| Foundation Details | ConcretePerimeter |
| Building Area Total | 2988.0 |
| Lot Size Acres | 0.71 |
| Road Surface Type | Concrete |
Amenities
- Foreclosure
- Views
- Short Sale
- New Construction
- Adult 55+
- Lease To Own
- No HOA Fees
- Furnished
- Primary On Main
- Air Conditioning
- Seller Finance
- Green
- Fixer Upper
- Horse
- Golf
- Fireplace
- Deck
- Garage
- Basement
- Pool
Property vs Single Family Average in 97225
Price
Taxes
Year Built
Visits

