
Primary on Main
Address
5936 N Burrage Ave, Portland, OR
Price
$ 575,000
Property Attributes
- MLS#306683262
- TypeSingle Family
- Listing Status Active
- CountyMULTNOMAH
- CityPortland
- Area141
- NeighborhoodOVERLOOK
- Zip97217
- StyleBungalow
- Year Built1922
- Taxes$ 4160
- Price$ 575,000
- Bedrooms3
- Full Bathrooms1
- Half Bathrooms1
- Sqr Footage2351
- Lot Size0.12 Acres
Data Source:
Regional Multiple Listing Service (RMLSOR)
Property Description
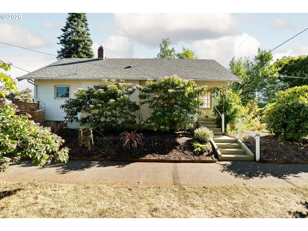
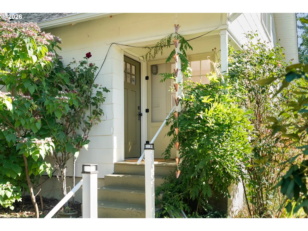
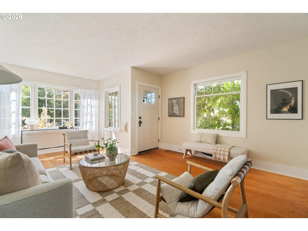
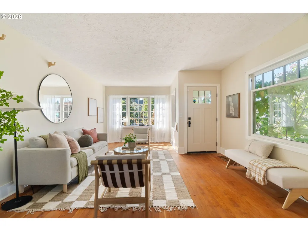
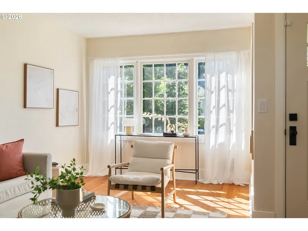
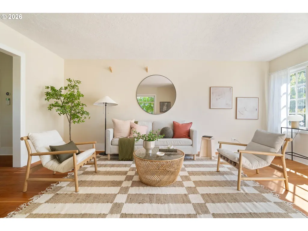
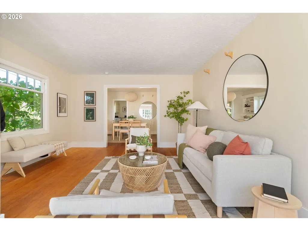
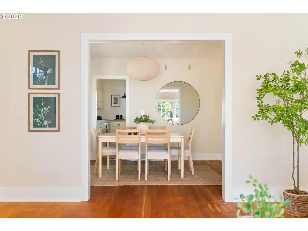
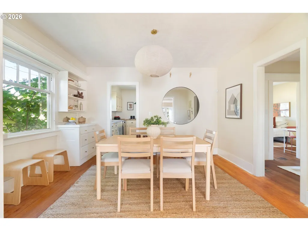
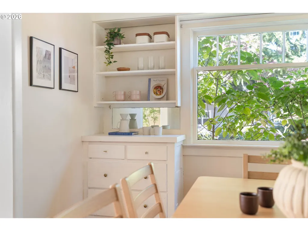
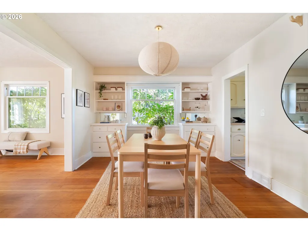
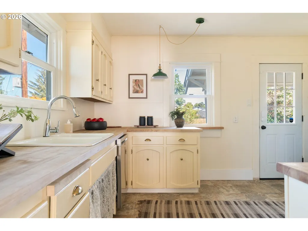
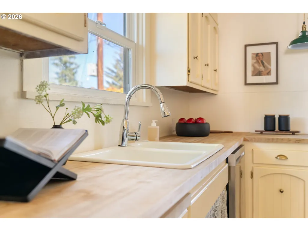
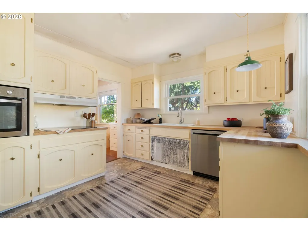
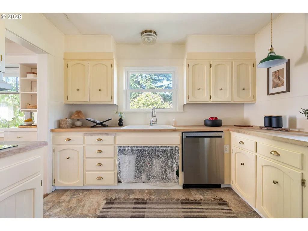
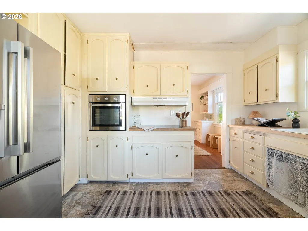
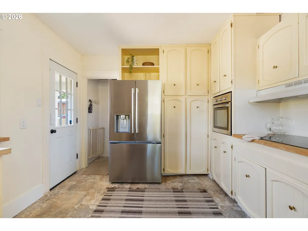
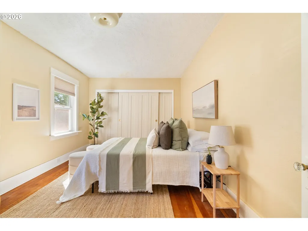
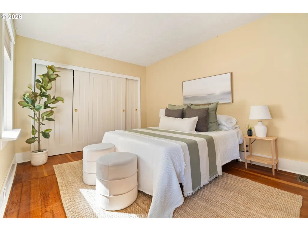
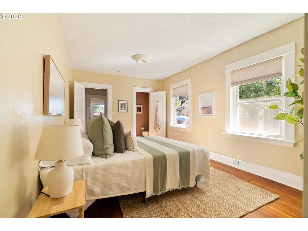
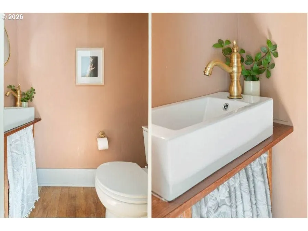
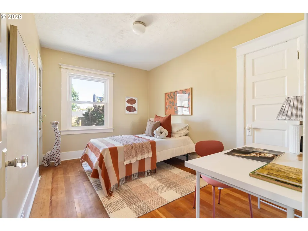
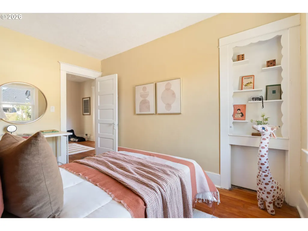
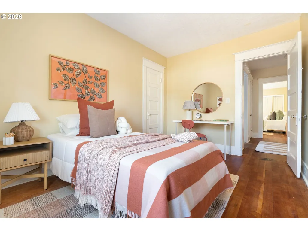
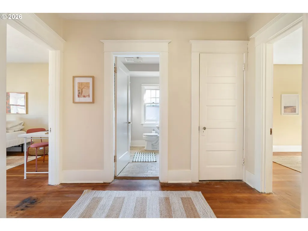
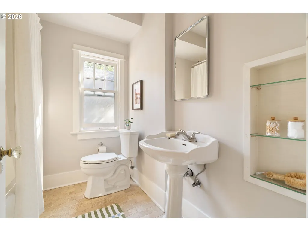
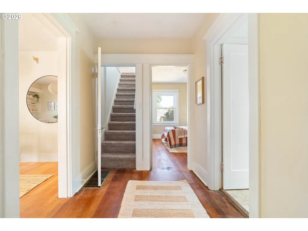
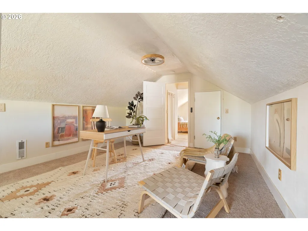
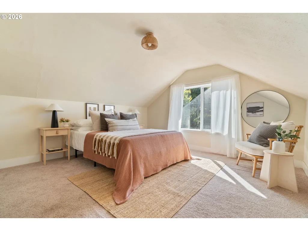
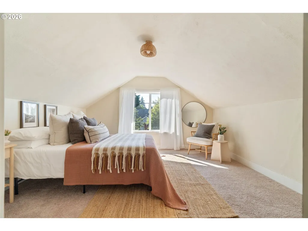
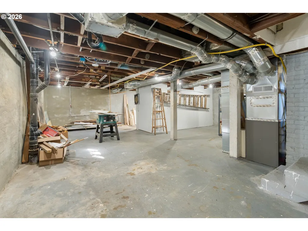
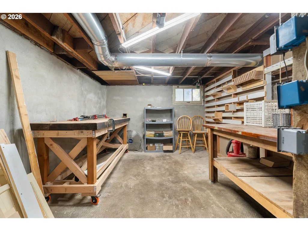
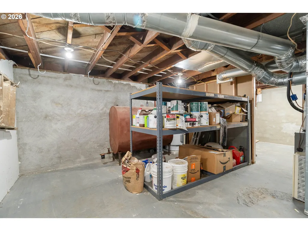
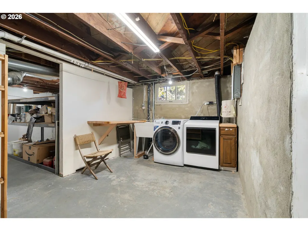
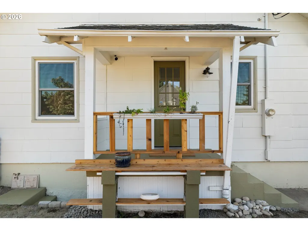
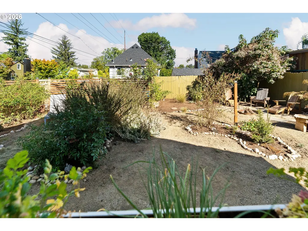
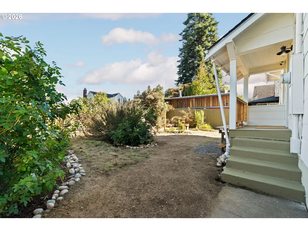
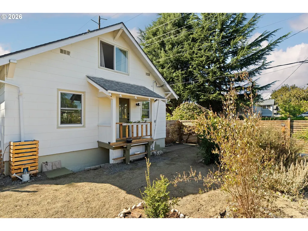
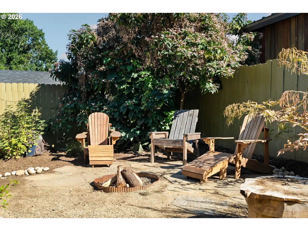
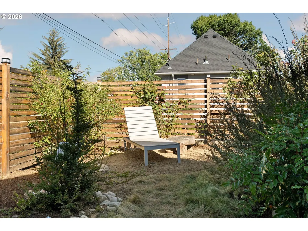
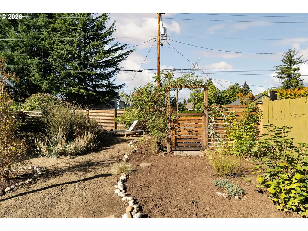
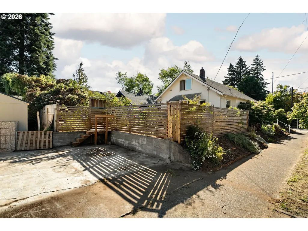
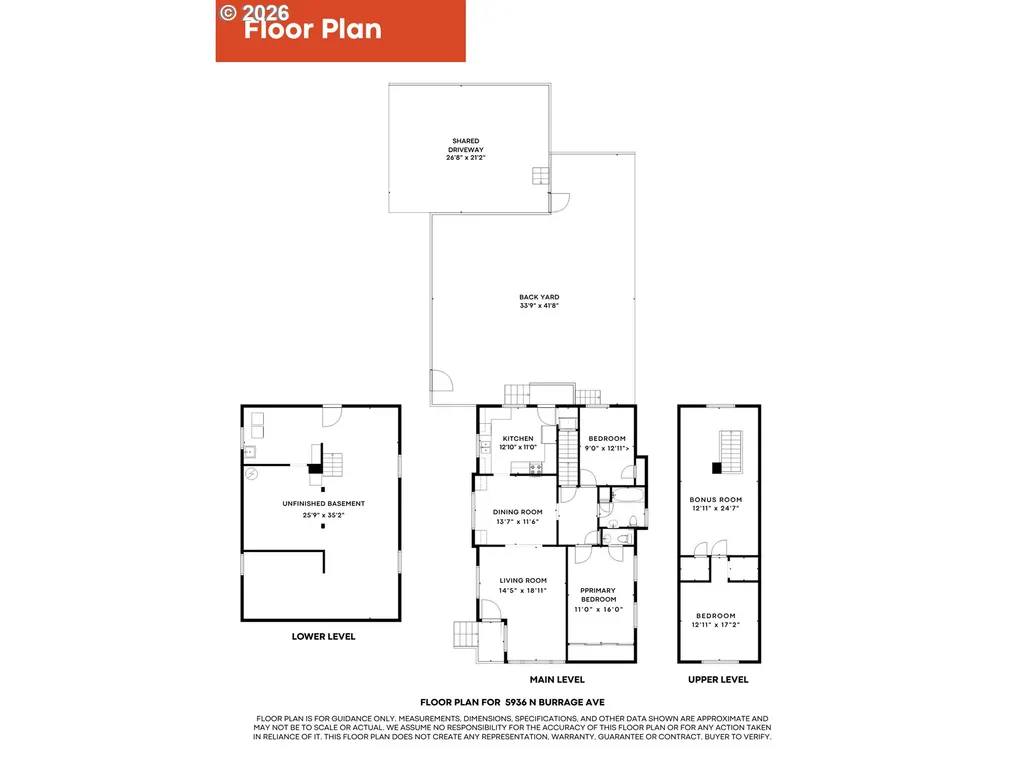
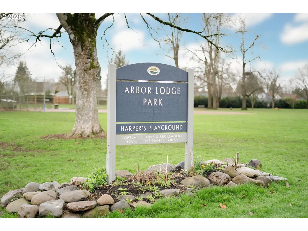
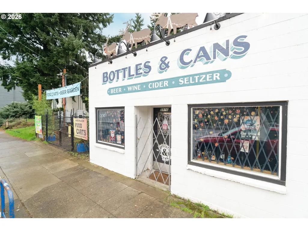
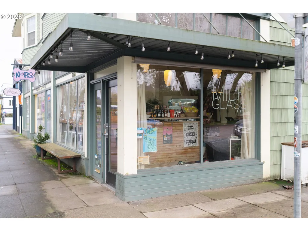
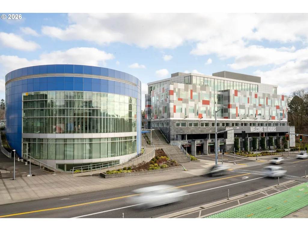
This Overlook charmer went up during the 1920's building boom, back when the streetcar was still rattling through the neighborhood + orchards were giving way to bungalows like this. It’s kept all its best features from that era: fir hardwoods, classic millwork + built-ins w/ a mirrored backsplash, while also being welcomed into a new age w/ fresh interior paint, updated lighting, remodeled bathrooms + a refreshed kitchen. The living + dining rooms are warmed by sunshine thanks to corner-lot exposure + picture windows pulling in light from every direction. The kitchen has that same golden, buttery glow, with butcher block counters + warm-toned cabinetry w/ brass hardware . Updated bathrooms nod to the home’s original era w/ classic finishes + a clawfoot tub. The roomy primary suite features double closets + its own half bath, while the second main-level bedroom has darling built-in bookshelves. Upstairs, the third bedroom offers another set of double closets (you are not wanting for storage in this house!) + an adjacent bonus den is the perfect flex space for an office, playroom, dressing room or cozy reading nook. The unfinished basement is doing honest work for now (storage, laundry + workshop space) w/ the opportunity to finish it out later + further expand your living space. And here’s what your agent really loves to hear: new sewer line, new water line, whole-house replumb, new hybrid water heater, double-pane vinyl windows, fresh exterior paint + gutters. All the unglamorous, spendy stuff is done! Out back, the yard is built for enjoyment, not upkeep, w/ native, drought-tolerant plants, crushed-gravel paths, a fire pit, rain barrels + a new cedar fence. There’s off-street parking for 1 car, though the best of NoPo is just blocks from your front door: coffee shops, food carts, pubs + shopping along Greeley + Killingsworth, plus nearby parks + transit, Adidas Headquarters + golden-hour sunsets on Skidmore Bluffs. This is a house you don't want to Overlook! [Home Energy Score = 1. HES Report at https://rpt.greenbuildingregistry.com/hes/OR10242242]
| Elementary School | Middle School | High School |
|---|---|---|
| Beach Elementary School | Ockley Green Middle School | Jefferson High School |
| Price History | |
|---|---|
| 9/10/2026 | Listed $575,000 |
General Features
| Sewer | PublicSewer |
|---|---|
| Heating | ForcedAir |
| Cooling | CentralAir |
| Roof | Composition,Shingle |
| Appliances | BuiltinOven,BuiltinRange,Dishwasher,FreeStandingRefrigerator,Pantry,RangeHood,StainlessSteelAppliance |
| Zoning | R5 |
| Architectural Style | Bungalow |
| Year Built | 1922 |
| Stories Count | 3 |
| Property Subtype | SingleFamilyResidence |
| Tax Year | 2025 |
| Parcel Number | R306600 |
| County | Multnomah |
| Property Type | Residential |
| HOA | No |
| Subdivision Name | OVERLOOK |
| Full Baths | 1 |
| Status | Active |
| Directions | From N Ainsworth St,South on N Burrage Ave,1st house on L,on corner |
| High School | Jefferson |
| City | Portland |
| Disclosures | Disclosure |
| MLS Area | _141 |
| Lot Size Square Feet | 5227.0 |
| Listing Terms | Cash,Conventional,FHA,VALoan |
| Elementary School | Beach |
| Tax Annual Amount | 4160.58 |
| Middle/Junior High School | Ockley Green |
| Property Condition | UpdatedRemodeled |
| Standard Status | Active |
| Accessory Dwelling Unit Y/N | No |
| Legal Description | WILLAMETTE,BLOCK 6,LOT 24 |
| SeniorCommunityYn | False |
| ADU | False |
Interior Features
| Interior Amenities | HardwoodFloors,HighSpeedInternet,Laundry,TileFloor,VinylFloor,WalltoWallCarpet,WasherDryer,WoodFloors |
|---|---|
| Basement | FullBasement,Unfinished |
| Hot Water | Electricity |
| Window Features | DoublePaneWindows,VinylFrames,WoodFrames |
| Total Bathrooms | 1.1 |
| FuelDescription | Electricity,Gas |
| Total Bedrooms | 3 |
| Total Baths | 2 |
| 1/2 Baths | 1 |
Exterior Features
| Exterior Amenities | Fenced,Garden,Porch,RainBarrelCistern,Yard |
|---|---|
| Parking Features | Driveway,OffStreet |
| Lot Features | CornerLot,Level |
| Water Source | PublicWater |
| Garage Type | Shared |
| Exterior Description | ShingleSiding,WoodSiding |
| Foundation Details | ConcretePerimeter |
| Building Area Total | 2351.0 |
| Lot Size Acres | 0.12 |
| Road Surface Type | Paved |
Amenities
- Foreclosure
- Views
- Short Sale
- New Construction
- Adult 55+
- Lease To Own
- No HOA Fees
- Furnished
- Primary On Main
- Air Conditioning
- Seller Finance
- Green
- Fixer Upper
- Horse
- Golf
- Fireplace
- Deck
- Garage
- Basement
- Pool
Property vs Single Family Average in 97217
Price
Taxes
Year Built
Visits

