
Primary on Main

Address
10520 Se Holgate Blvd, Portland, OR
Price
$ 450,000
Property Attributes
- MLS#240351791
- TypeSingle Family
- Listing Status Active
- CountyMULTNOMAH
- CityPortland
- Area143
- NeighborhoodLENTS - POWELLHURST-GILBERT
- Zip97266
- StyleBungalow
- Year Built1951
- Taxes$ 4548
- Price$ 450,000
- Bedrooms3
- Full Bathrooms2
- Half Bathrooms0
- Sqr Footage1384
- Lot Size0.14 Acres
Data Source:
Regional Multiple Listing Service (RMLSOR)
Property Description
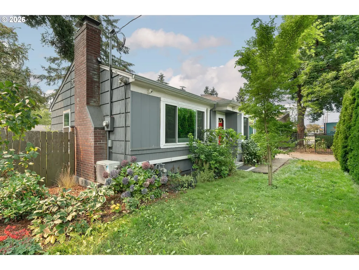
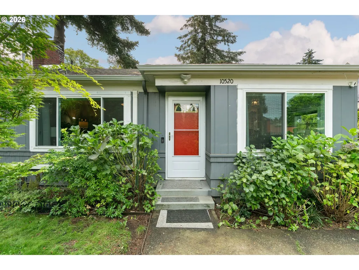
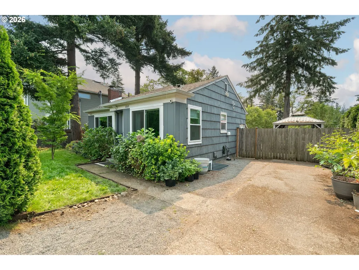
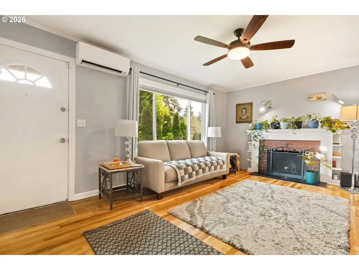
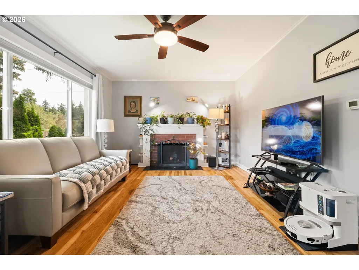
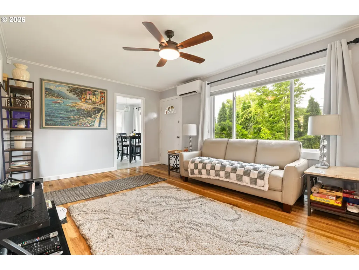
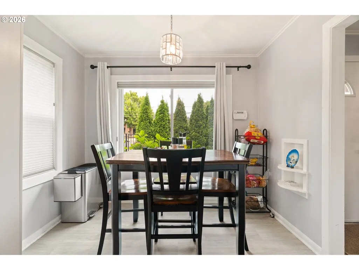
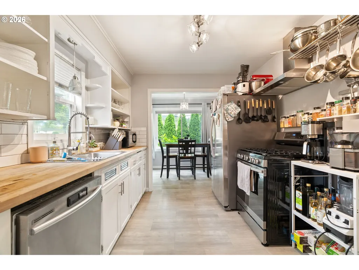
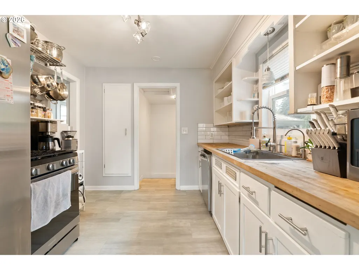
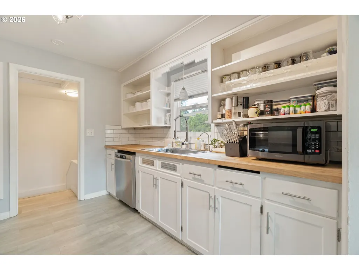
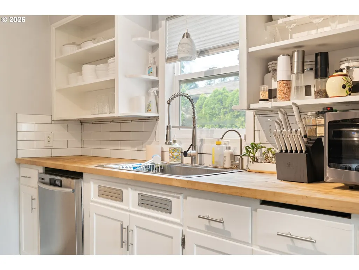
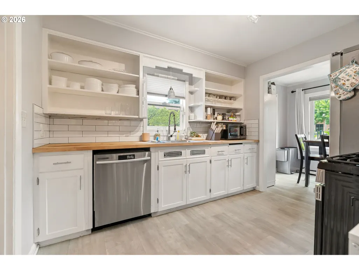
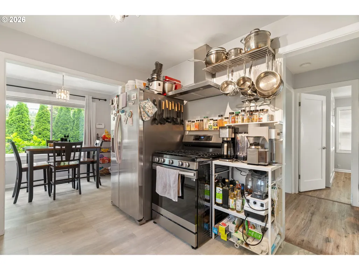
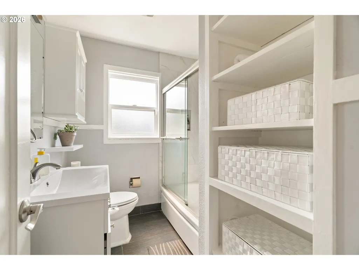
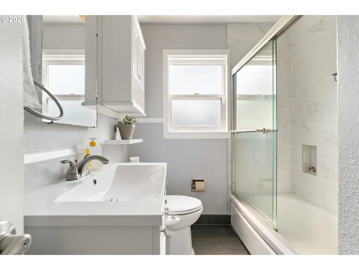
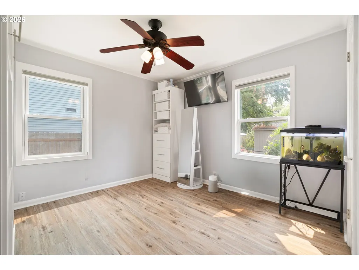
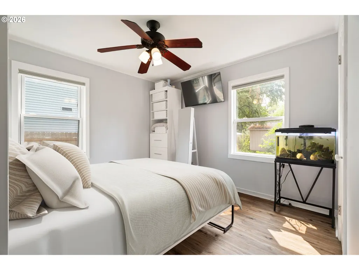
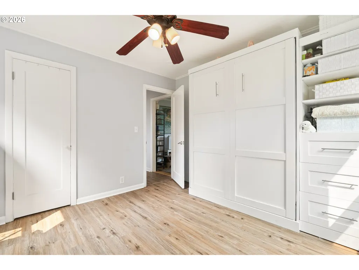
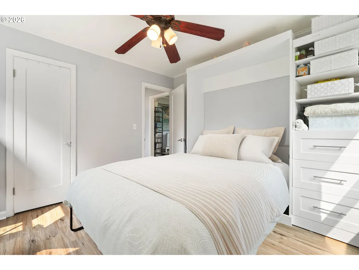
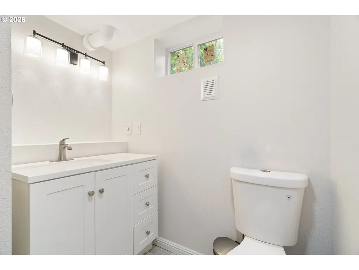
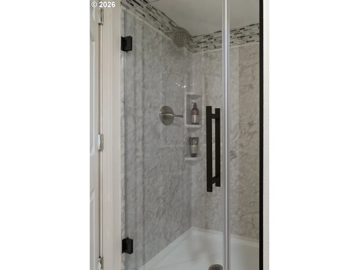
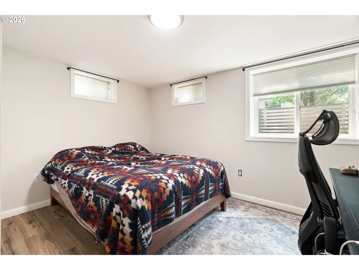
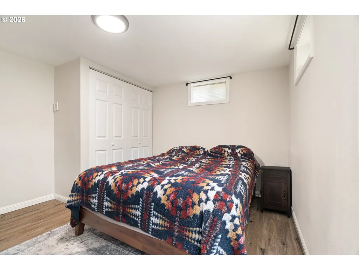
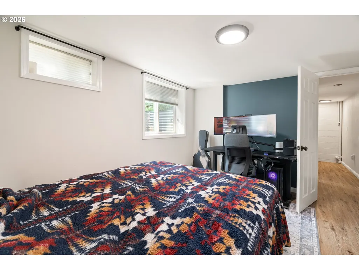
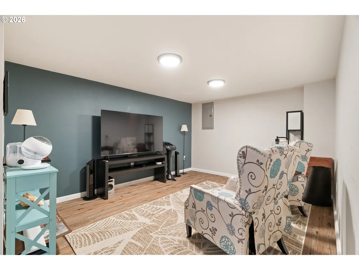
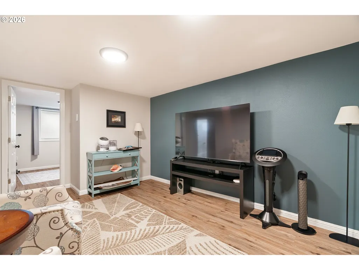
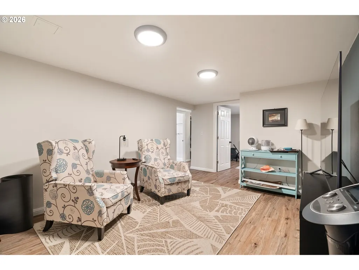
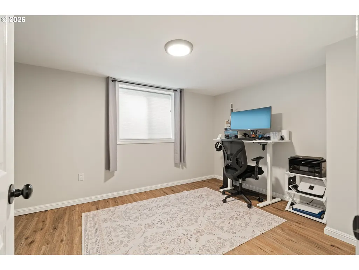
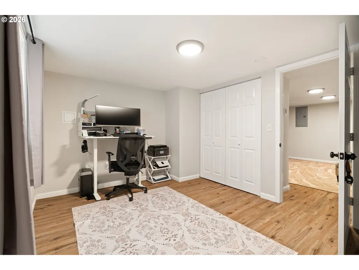
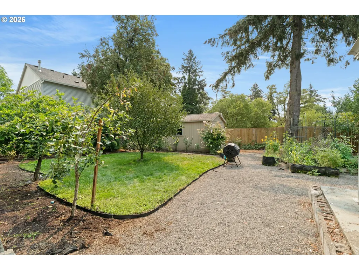
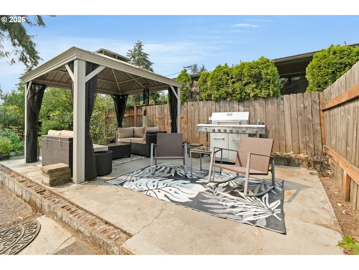
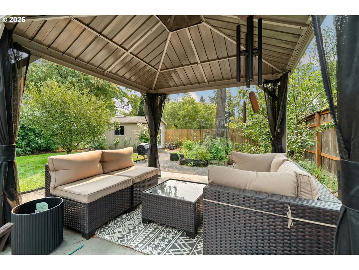
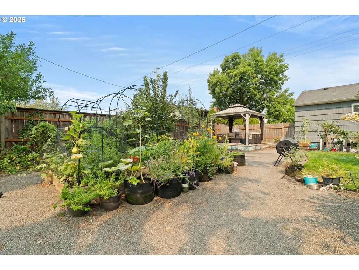
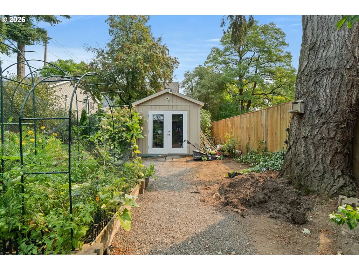
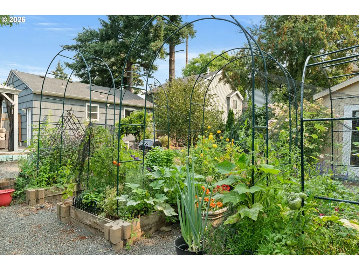
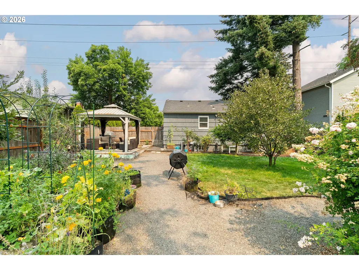
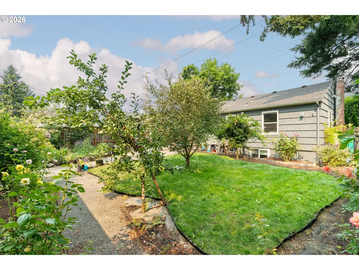
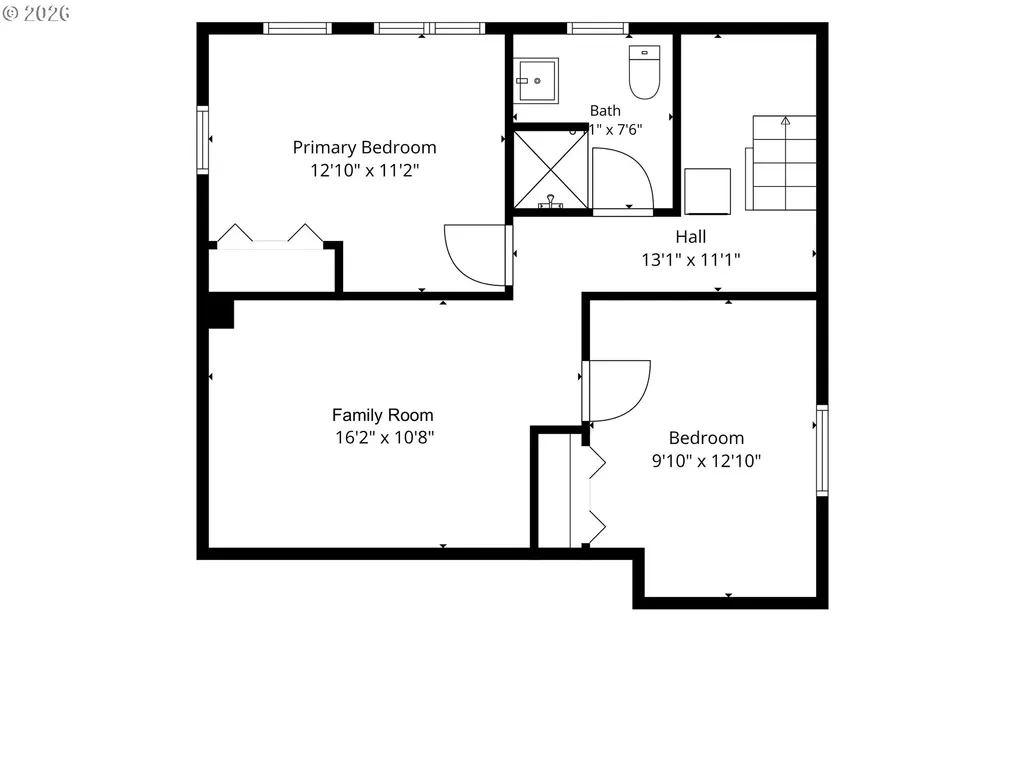
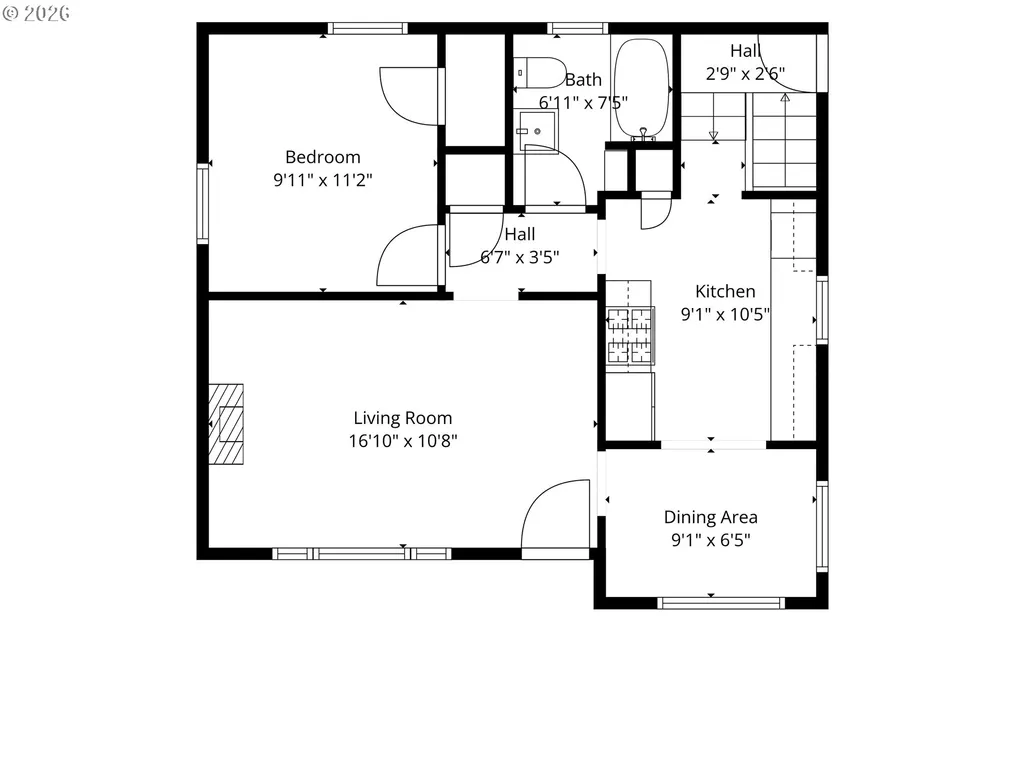
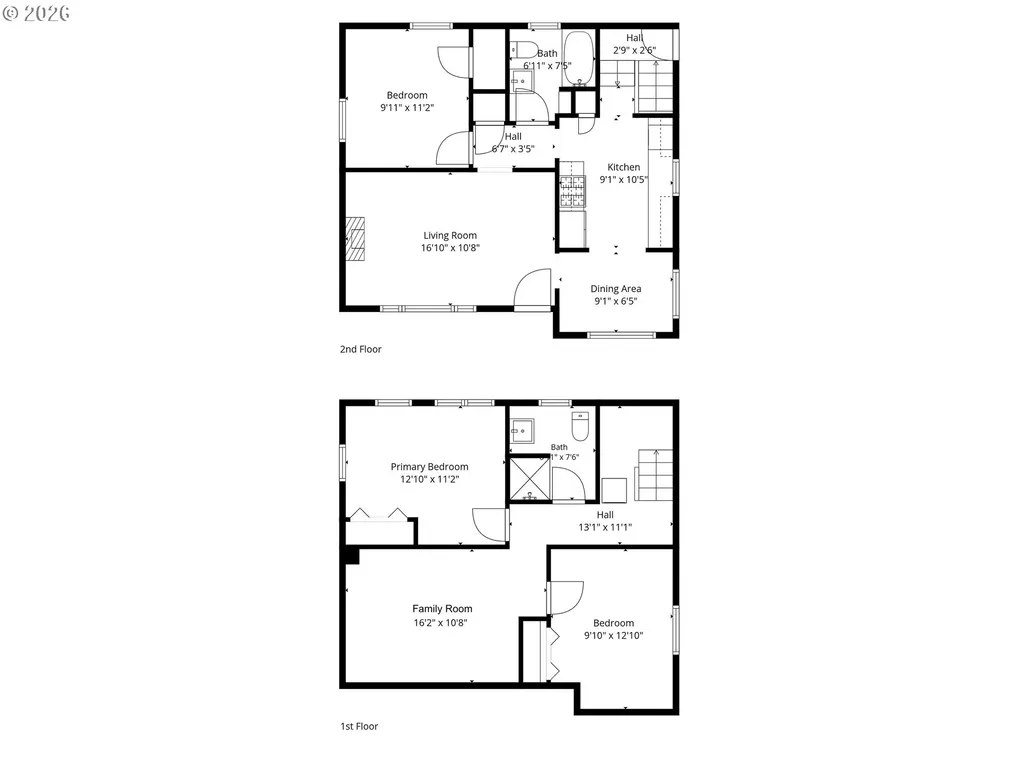
Built in 1951 and thoughtfully updated, this 3-bedroom, 2-bath bungalow proves that good bones and good taste age well together.Step inside to a living room anchored by a genuine wood-burning fireplace — the kind that makes rainy Portland evenings feel intentional rather than gloomy. The dining room stands on its own, and the updated kitchen brings stainless appliances, a gas range and garbage disposal for modern conveniences. Down the hall, a full bath and bedroom round out the main level — and that bedroom comes with a built-in Murphy bed, because flexible square footage is real luxury!Head downstairs and the house keeps giving: a fully finished basement with two more bedrooms, a full bathroom, a second living room for movie nights or teenage independence. Heated floors keep toes cozy all winter; walk on them once and you'll understand why basements have an image problem everywhere except here.Outside, the fully fenced backyard is its own destination: open and covered patio space, raised garden beds with irrigation already plumbed in, a large storage shed for all your projects-in-waiting, and a genuine backyard orchard — pear, plum, cherry, and fig trees alongside raspberry and blueberry bushes. This is a yard for people who actually want to grow something, not just mow it.Location-wise, this one's built for movement. SE Holgate puts you steps from TriMet bus lines and minutes from I-205, which means downtown, the airport, and the rest of the metro area are all remarkably close — no backroad maze required. For commuters, weekend explorers, or anyone tired of budgeting an extra 20 minutes for traffic, this is about as connected as Lents gets.Additional peace-of-mind updates include a radon mitigation system, an updated electrical panel, new front yard fencing, and window blinds throughout — the unglamorous stuff that matters enormously when it's already done for you. [Home Energy Score = 7. HES Report at https://rpt.greenbuildingregistry.com/hes/OR10186535]
| Elementary School | Middle School | High School |
|---|---|---|
| Earl Boyles Elementary School | Ron Russell Middle School | David Douglas High School |
| Price History | |
|---|---|
| 9/1/2026 | Listed $450,000 |
General Features
| Sewer | PublicSewer |
|---|---|
| Heating | MiniSplit |
| Cooling | HeatPump |
| Roof | Composition |
| Appliances | Disposal,FreeStandingGasRange,FreeStandingRefrigerator,GasAppliances,Pantry,StainlessSteelAppliance |
| Architectural Style | Bungalow |
| Security Features | SecurityGate |
| Year Built | 1951 |
| Stories Count | 2 |
| Property Subtype | SingleFamilyResidence |
| Tax Year | 2025 |
| Parcel Number | R220119 |
| County | Multnomah |
| Property Type | Residential |
| HOA | No |
| Subdivision Name | LENTS / POWELLHURST-GILBERT |
| Full Baths | 2 |
| Status | Active |
| Directions | SE Holgate to SE 105th |
| High School | David Douglas |
| City | Portland |
| Disclosures | Disclosure |
| MLS Area | _143 |
| Lot Size Square Feet | 6098.0 |
| Listing Terms | Cash,Conventional,FHA |
| Elementary School | Earl Boyles |
| Tax Annual Amount | 4548.62 |
| Middle/Junior High School | Ron Russell |
| Property Condition | Resale |
| Standard Status | Active |
| Accessory Dwelling Unit Y/N | No |
| Legal Description | MOES ADD,BLOCK 2,LOT 2 |
| SeniorCommunityYn | False |
| ADU | False |
Interior Features
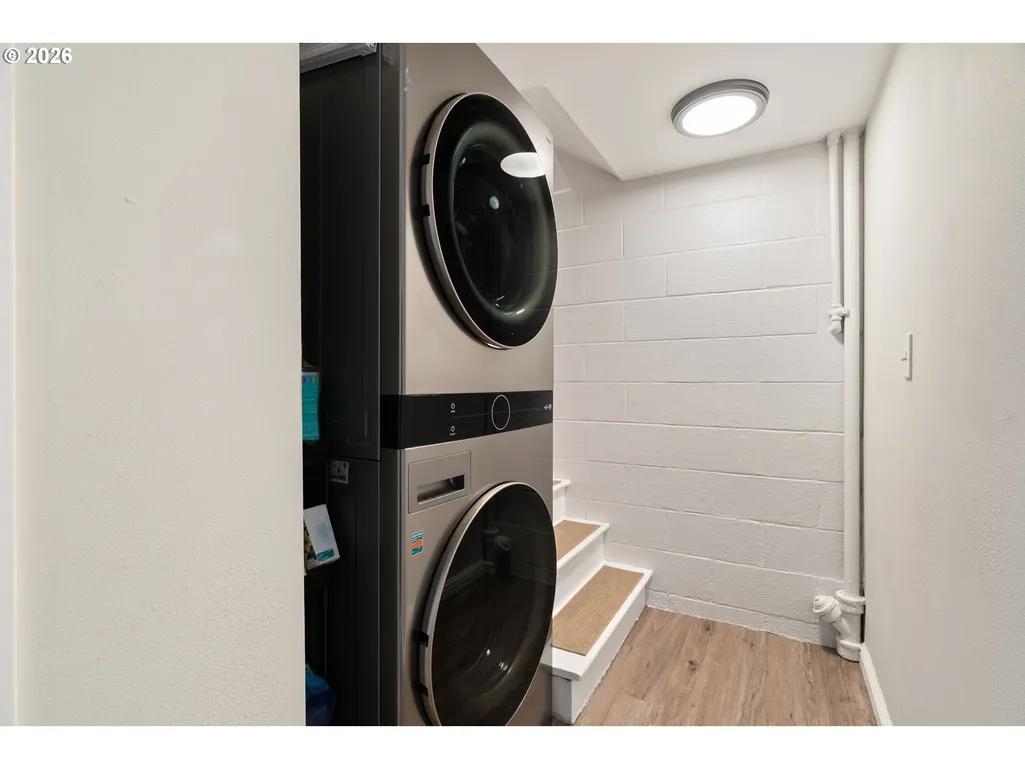
| Interior Amenities | LaminateFlooring,MurphyBed,WasherDryer |
|---|---|
| Basement | Finished,FullBasement |
| Total Fireplaces | 1 |
| Fireplace Features | WoodBurning |
| Hot Water | Electricity |
| Window Features | DoublePaneWindows,TriplePaneWindows,VinylFrames |
| Total Bathrooms | 2.0 |
| FuelDescription | Electricity |
| Total Bedrooms | 3 |
| Total Baths | 2 |
Exterior Features
| Exterior Amenities | CoveredPatio,Fenced,Garden,RaisedBeds,ToolShed |
|---|---|
| Parking Features | Driveway,OnStreet |
| Lot Features | Level |
| Water Source | PublicWater |
| Exterior Description | Cedar,Other |
| Foundation Details | ConcretePerimeter |
| Building Area Total | 1384.0 |
| Lot Size Acres | 0.14 |
| Road Surface Type | Paved |
Amenities
- Foreclosure
- Views
- Short Sale
- New Construction
- Adult 55+
- Lease To Own
- No HOA Fees
- Furnished
- Primary On Main
- Air Conditioning
- Seller Finance
- Green
- Fixer Upper
- Horse
- Golf
- Fireplace
- Deck
- Garage
- Basement
- Pool
Property vs Single Family Average in 97266
Price
Taxes
Year Built
Visits
 All information provided is deemed reliable but is not guaranteed and should be independently verified. IDX information is provided exclusively for consumers' personal, non-commercial use, that it may not be used for any purpose other than to identify prospective properties consumers may be interested in purchasing, and that the data is deemed reliable but is not guaranteed accurate by RMLSTM.
The content relating to real estate for sale on this web site comes in part from the IDX program of the RMLSTM of Portland, Oregon. Real estate listings held by brokerage firms other than NextHome Realty Connection are marked with the RMLSTM logo, and detailed information about these properties includes the names of the listing brokers. Listing content is copyright © 2026 RMLSTM, Portland, Oregon.
This content last updated on September 12, 2026 5:59 AM UTC at 4 AM. Some properties which appear for sale on this web site may subsequently have sold or may no longer be available.
All information provided is deemed reliable but is not guaranteed and should be independently verified. IDX information is provided exclusively for consumers' personal, non-commercial use, that it may not be used for any purpose other than to identify prospective properties consumers may be interested in purchasing, and that the data is deemed reliable but is not guaranteed accurate by RMLSTM.
The content relating to real estate for sale on this web site comes in part from the IDX program of the RMLSTM of Portland, Oregon. Real estate listings held by brokerage firms other than NextHome Realty Connection are marked with the RMLSTM logo, and detailed information about these properties includes the names of the listing brokers. Listing content is copyright © 2026 RMLSTM, Portland, Oregon.
This content last updated on September 12, 2026 5:59 AM UTC at 4 AM. Some properties which appear for sale on this web site may subsequently have sold or may no longer be available.
