
Primary on Main
Address
2065 Sw 75th Ave, Portland, OR
Price
$ 1,925,000
Property Attributes
- MLS#207880079
- TypeSingle Family
- Listing Status Active
- CountyWASHINGTON
- CityPortland
- Area148
- NeighborhoodWEST SLOPE
- Zip97225
- StyleCraftsman,Modern
- Year Built2021
- Taxes$ 23474
- Price$ 1,925,000
- Bedrooms5
- Full Bathrooms3
- Half Bathrooms1
- Sqr Footage4160
- Lot Size1 Acres
Data Source:
Regional Multiple Listing Service (RMLSOR)
Property Description
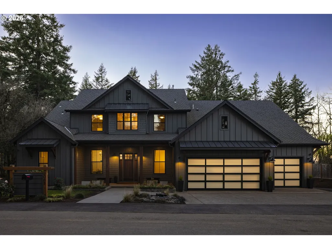
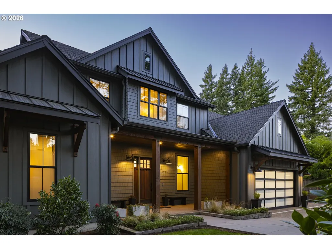
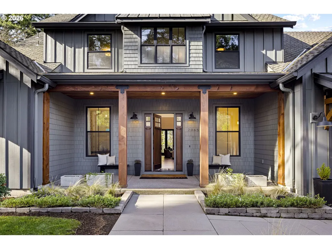
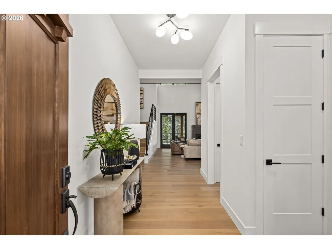
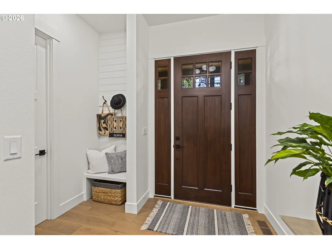
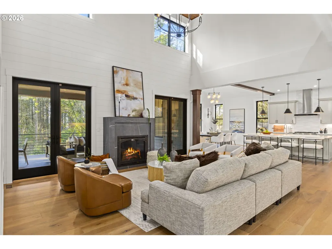
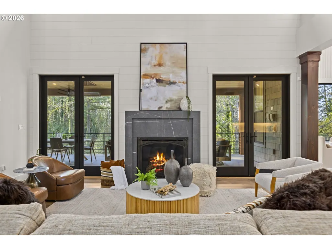
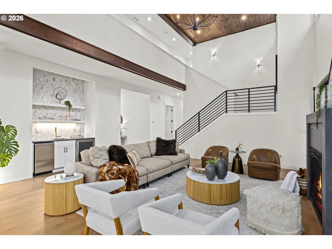
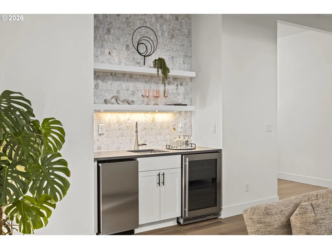
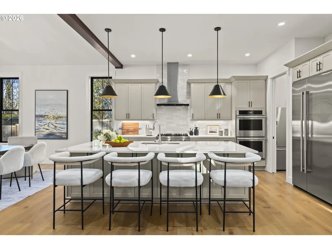
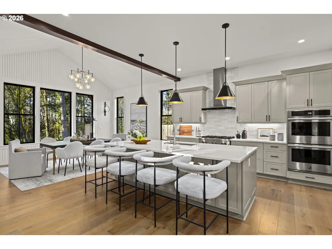
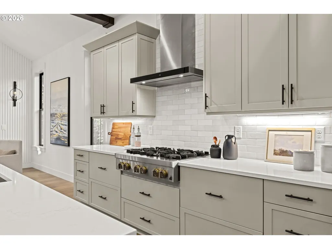
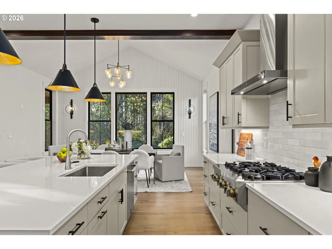
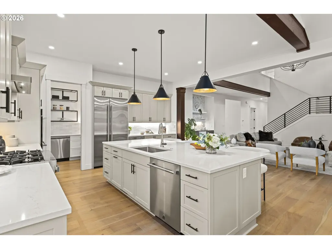
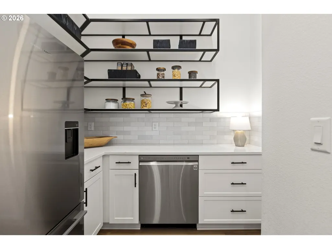
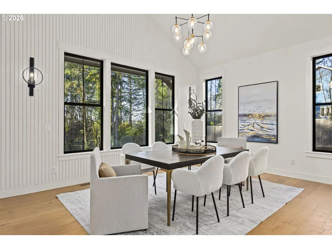
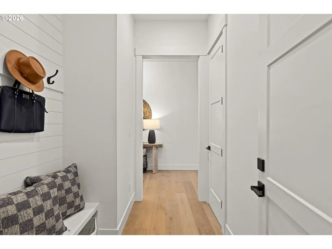
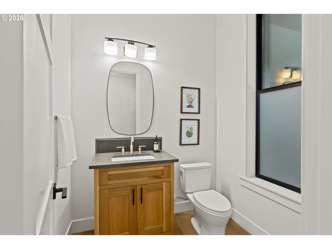
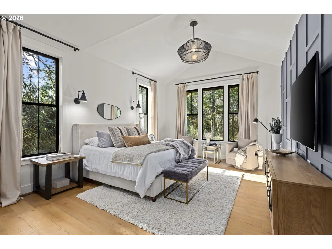
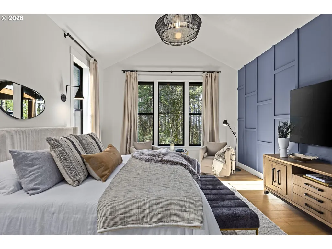
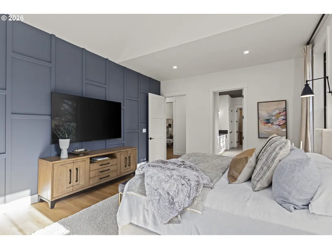
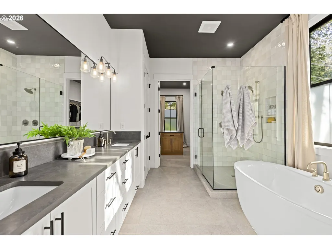
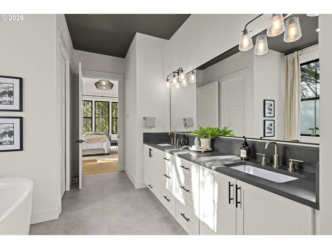
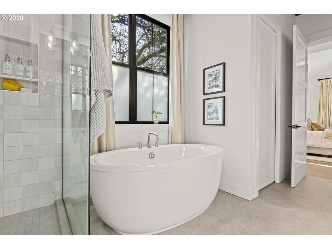
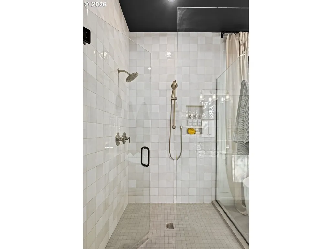
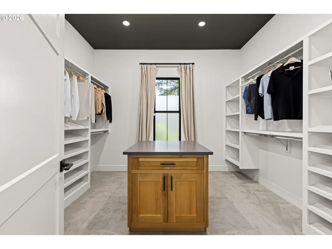
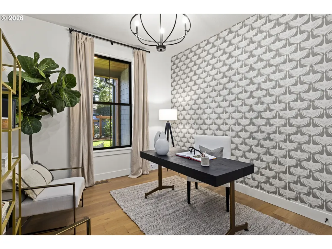
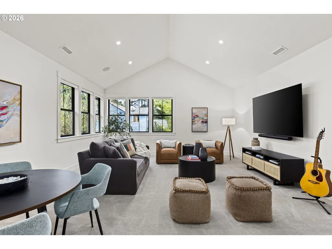
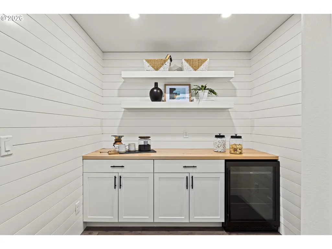
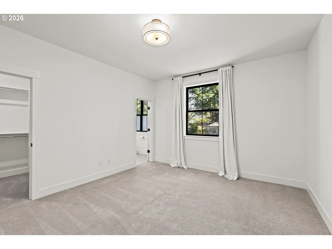
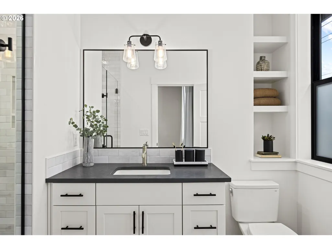
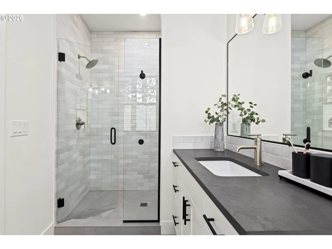
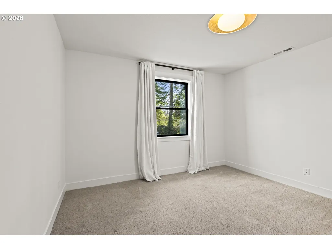
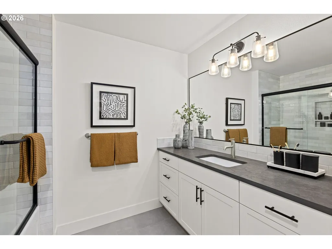
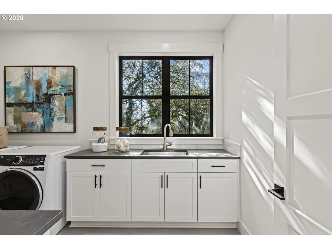
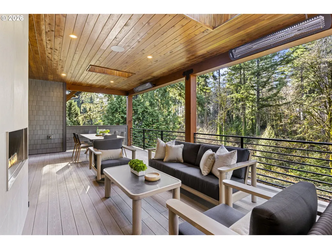
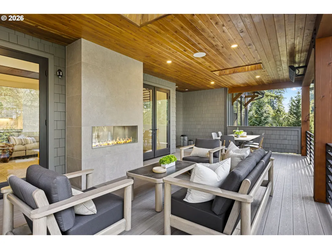
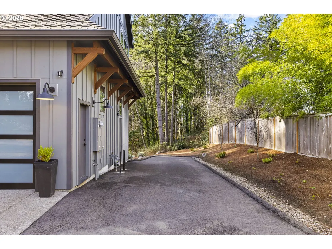
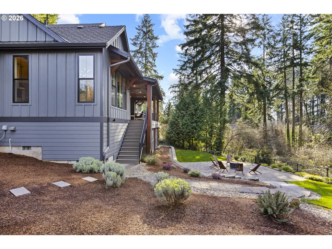
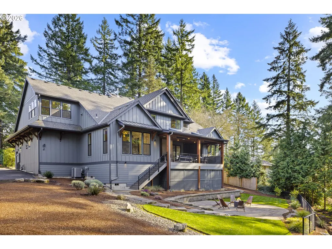
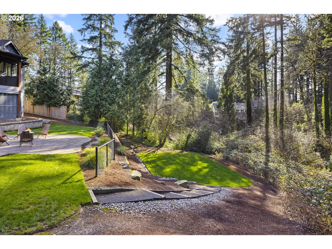
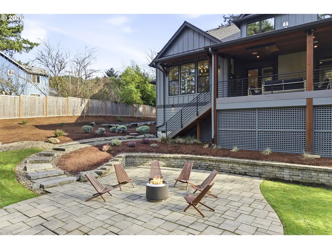
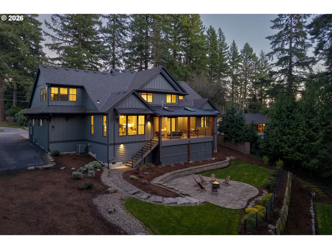
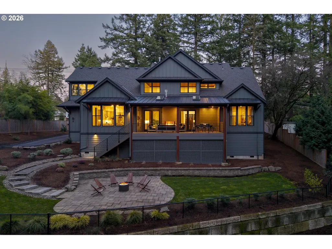
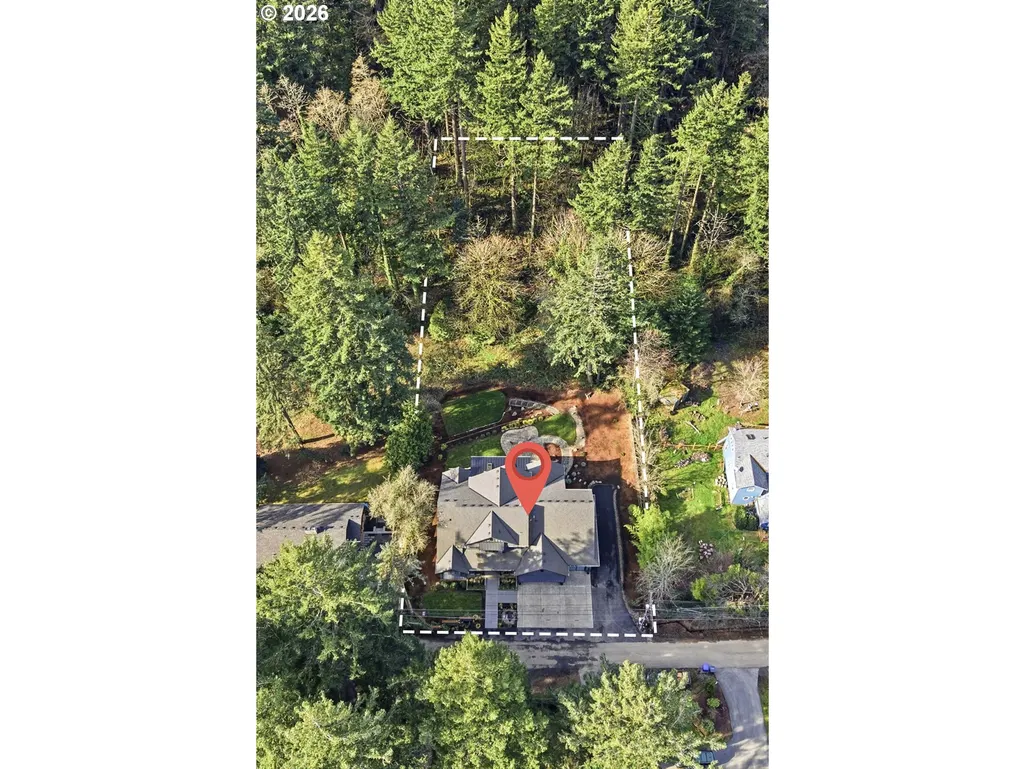
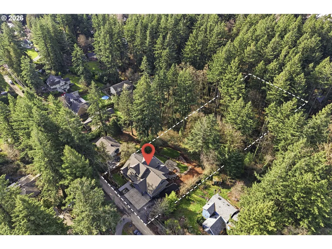
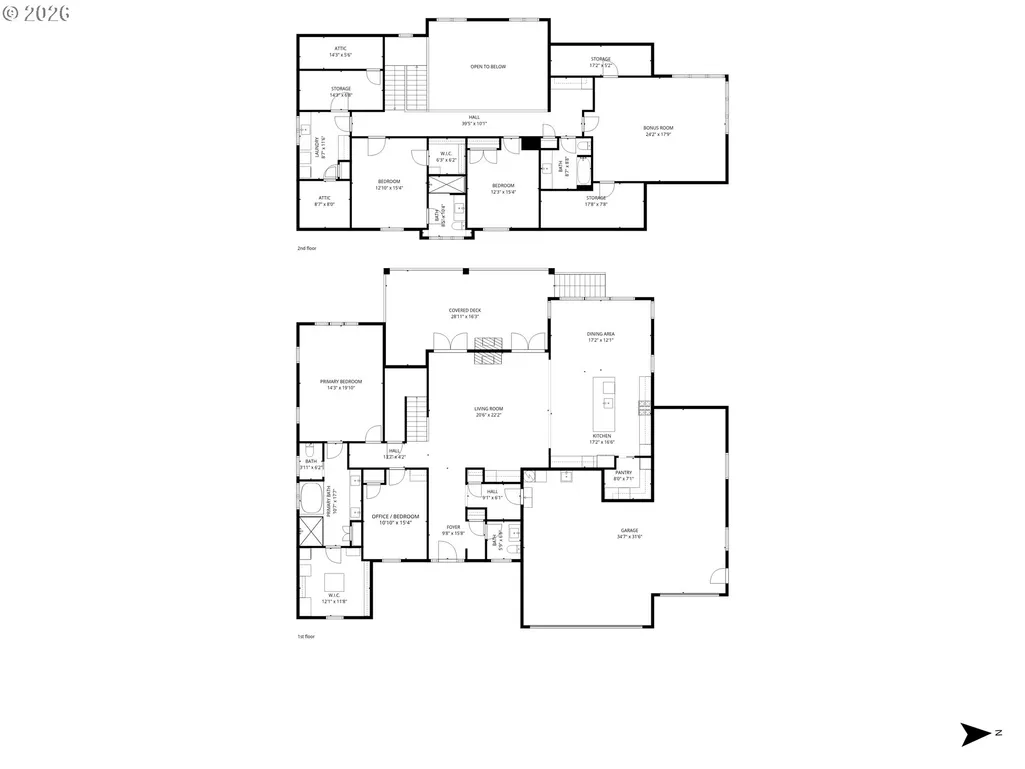
Step into a private sanctuary in one of Portland’s most sought-after neighborhoods. This thoughtfully designed, innovative floor plan maximizes the homesite while delivering exceptional comfort and functionality for today’s modern lifestyle. Set on a full acre of beautifully landscaped grounds with subdivision potential in Washington County, this property offers a rare blend of privacy, flexibility, and future opportunity. An inviting foyer opens to a light-filled main living area where the open-concept design seamlessly connects the living room, dining area, and kitchen ideal for everyday living and entertaining. Expansive windows flood the space with natural light, creating a warm and welcoming ambiance throughout. The gourmet kitchen features high-end stainless steel appliances, double ovens, two dishwashers, and a walk-in pantry with an additional refrigerator. Just off the living area, a wet bar with a mini refrigerator and ice maker adds an extra touch of luxury. This home offers four generously sized bedrooms. The primary suite is a true retreat, complete with a spa-inspired ensuite bath featuring a soaking tub, separate shower, double vanities, heated tile floors, and an impressive walk-in closet with its own washer and dryer. Step outside to your backyard oasis, where beautifully landscaped grounds create a tranquil setting. The expansive covered deck, with overhead heaters and a fireplace, provides the perfect space for dining, entertaining, or relaxing in comfort year-round. Additional highlights include an iWave air filtration system, a well-appointed laundry room, abundant storage, an extra-deep three-car garage, and dedicated RV parking.
| Elementary School | Middle School | High School |
|---|---|---|
| Bridlemile Elementary School | West Sylvan Middle School | Lincoln High School |
| Price History | |
|---|---|
| 2/13/2026 | Listed $2,100,000 |
| 6/3/2026 | 5$1,995,000 |
| 7/30/2026 | 4$1,925,000 |
General Features
| Sewer | PublicSewer |
|---|---|
| Heating | ForcedAir95Plus |
| Cooling | CentralAir |
| Roof | Composition |
| Appliances | BuiltinOven,BuiltinRefrigerator,Cooktop,Dishwasher,Disposal,DoubleOven,FreeStandingRefrigerator,Microwave,Pantry,Quartz,StainlessSteelAppliance |
| Zoning | Unknown |
| Garage Spaces | 3.0 |
| Architectural Style | Craftsman,Modern |
| Security Features | Unknown |
| Year Built | 2021 |
| Stories Count | 2 |
| Property Subtype | SingleFamilyResidence |
| Tax Year | 2025 |
| Parcel Number | R82911 |
| Accessibility | GarageonMain,MainFloorBedroomBath |
| County | Washington |
| Property Type | Residential |
| HOA | No |
| Subdivision Name | WEST SLOPE |
| Full Baths | 3 |
| Status | Active |
| Directions | From SW Canyon Lane head North on SQ 75th. The house is on the left hand side. |
| High School | Lincoln |
| City | Portland |
| Disclosures | Disclosure |
| MLS Area | _148 |
| Lot Size Square Feet | 43560.0 |
| Listing Terms | Cash,Conventional |
| Elementary School | Bridlemile |
| Tax Annual Amount | 23474.31 |
| Middle/Junior High School | West Sylvan |
| Property Condition | Approximately |
| Virtual Tour | https://listings.keamproductions.com/sites/pgqbjvk/unbranded |
| Standard Status | Active |
| Accessory Dwelling Unit Y/N | No |
| ViewDescription | TreesWoods |
| Legal Description | ACRES 1.00 |
| SeniorCommunityYn | False |
| ADU | False |
Interior Features
| Interior Amenities | GarageDoorOpener,HeatedTileFloor,HighCeilings,Laundry,Quartz,SoundSystem,VaultedCeiling,WasherDryer,WoodFloors |
|---|---|
| Basement | CrawlSpace |
| Total Fireplaces | 2 |
| Fireplace Features | Gas |
| Hot Water | Gas |
| Window Features | DoublePaneWindows,VinylFrames |
| Total Bathrooms | 3.1 |
| FuelDescription | Electricity,Gas |
| Total Bedrooms | 5 |
| Total Baths | 4 |
| 1/2 Baths | 1 |
Exterior Features
| Exterior Amenities | CoveredDeck,Fenced,OutdoorFireplace,RVParking,RVBoatStorage,Sprinkler,WaterFeature,Yard |
|---|---|
| Parking Features | OffStreet,RVAccessParking |
| Lot Features | GentleSloping,Private,Trees |
| Water Source | PublicWater |
| Total Parking | 3.0 |
| Garage Type | Attached,Oversized |
| Exterior Description | BoardBattenSiding,CementSiding |
| Foundation Details | ConcretePerimeter |
| Building Area Total | 4160.0 |
| Lot Dimensions | 43,560 SQFT |
| Lot Size Acres | 1.0 |
| Road Surface Type | Paved |
Amenities
- Foreclosure
- Views
- Short Sale
- New Construction
- Adult 55+
- Lease To Own
- No HOA Fees
- Furnished
- Primary On Main
- Air Conditioning
- Seller Finance
- Green
- Fixer Upper
- Horse
- Golf
- Fireplace
- Deck
- Garage
- Basement
- Pool
Property vs Single Family Average in 97225
Price
Taxes
Year Built
Visits
In The Neighborhood
Primary On Main
Portland
$ 540,000
- Type
- Single Family
- Size
- 1,098 SqFt
- Rooms
- 2 Beds + 1 Baths
 Keller Williams Realty Professionals
